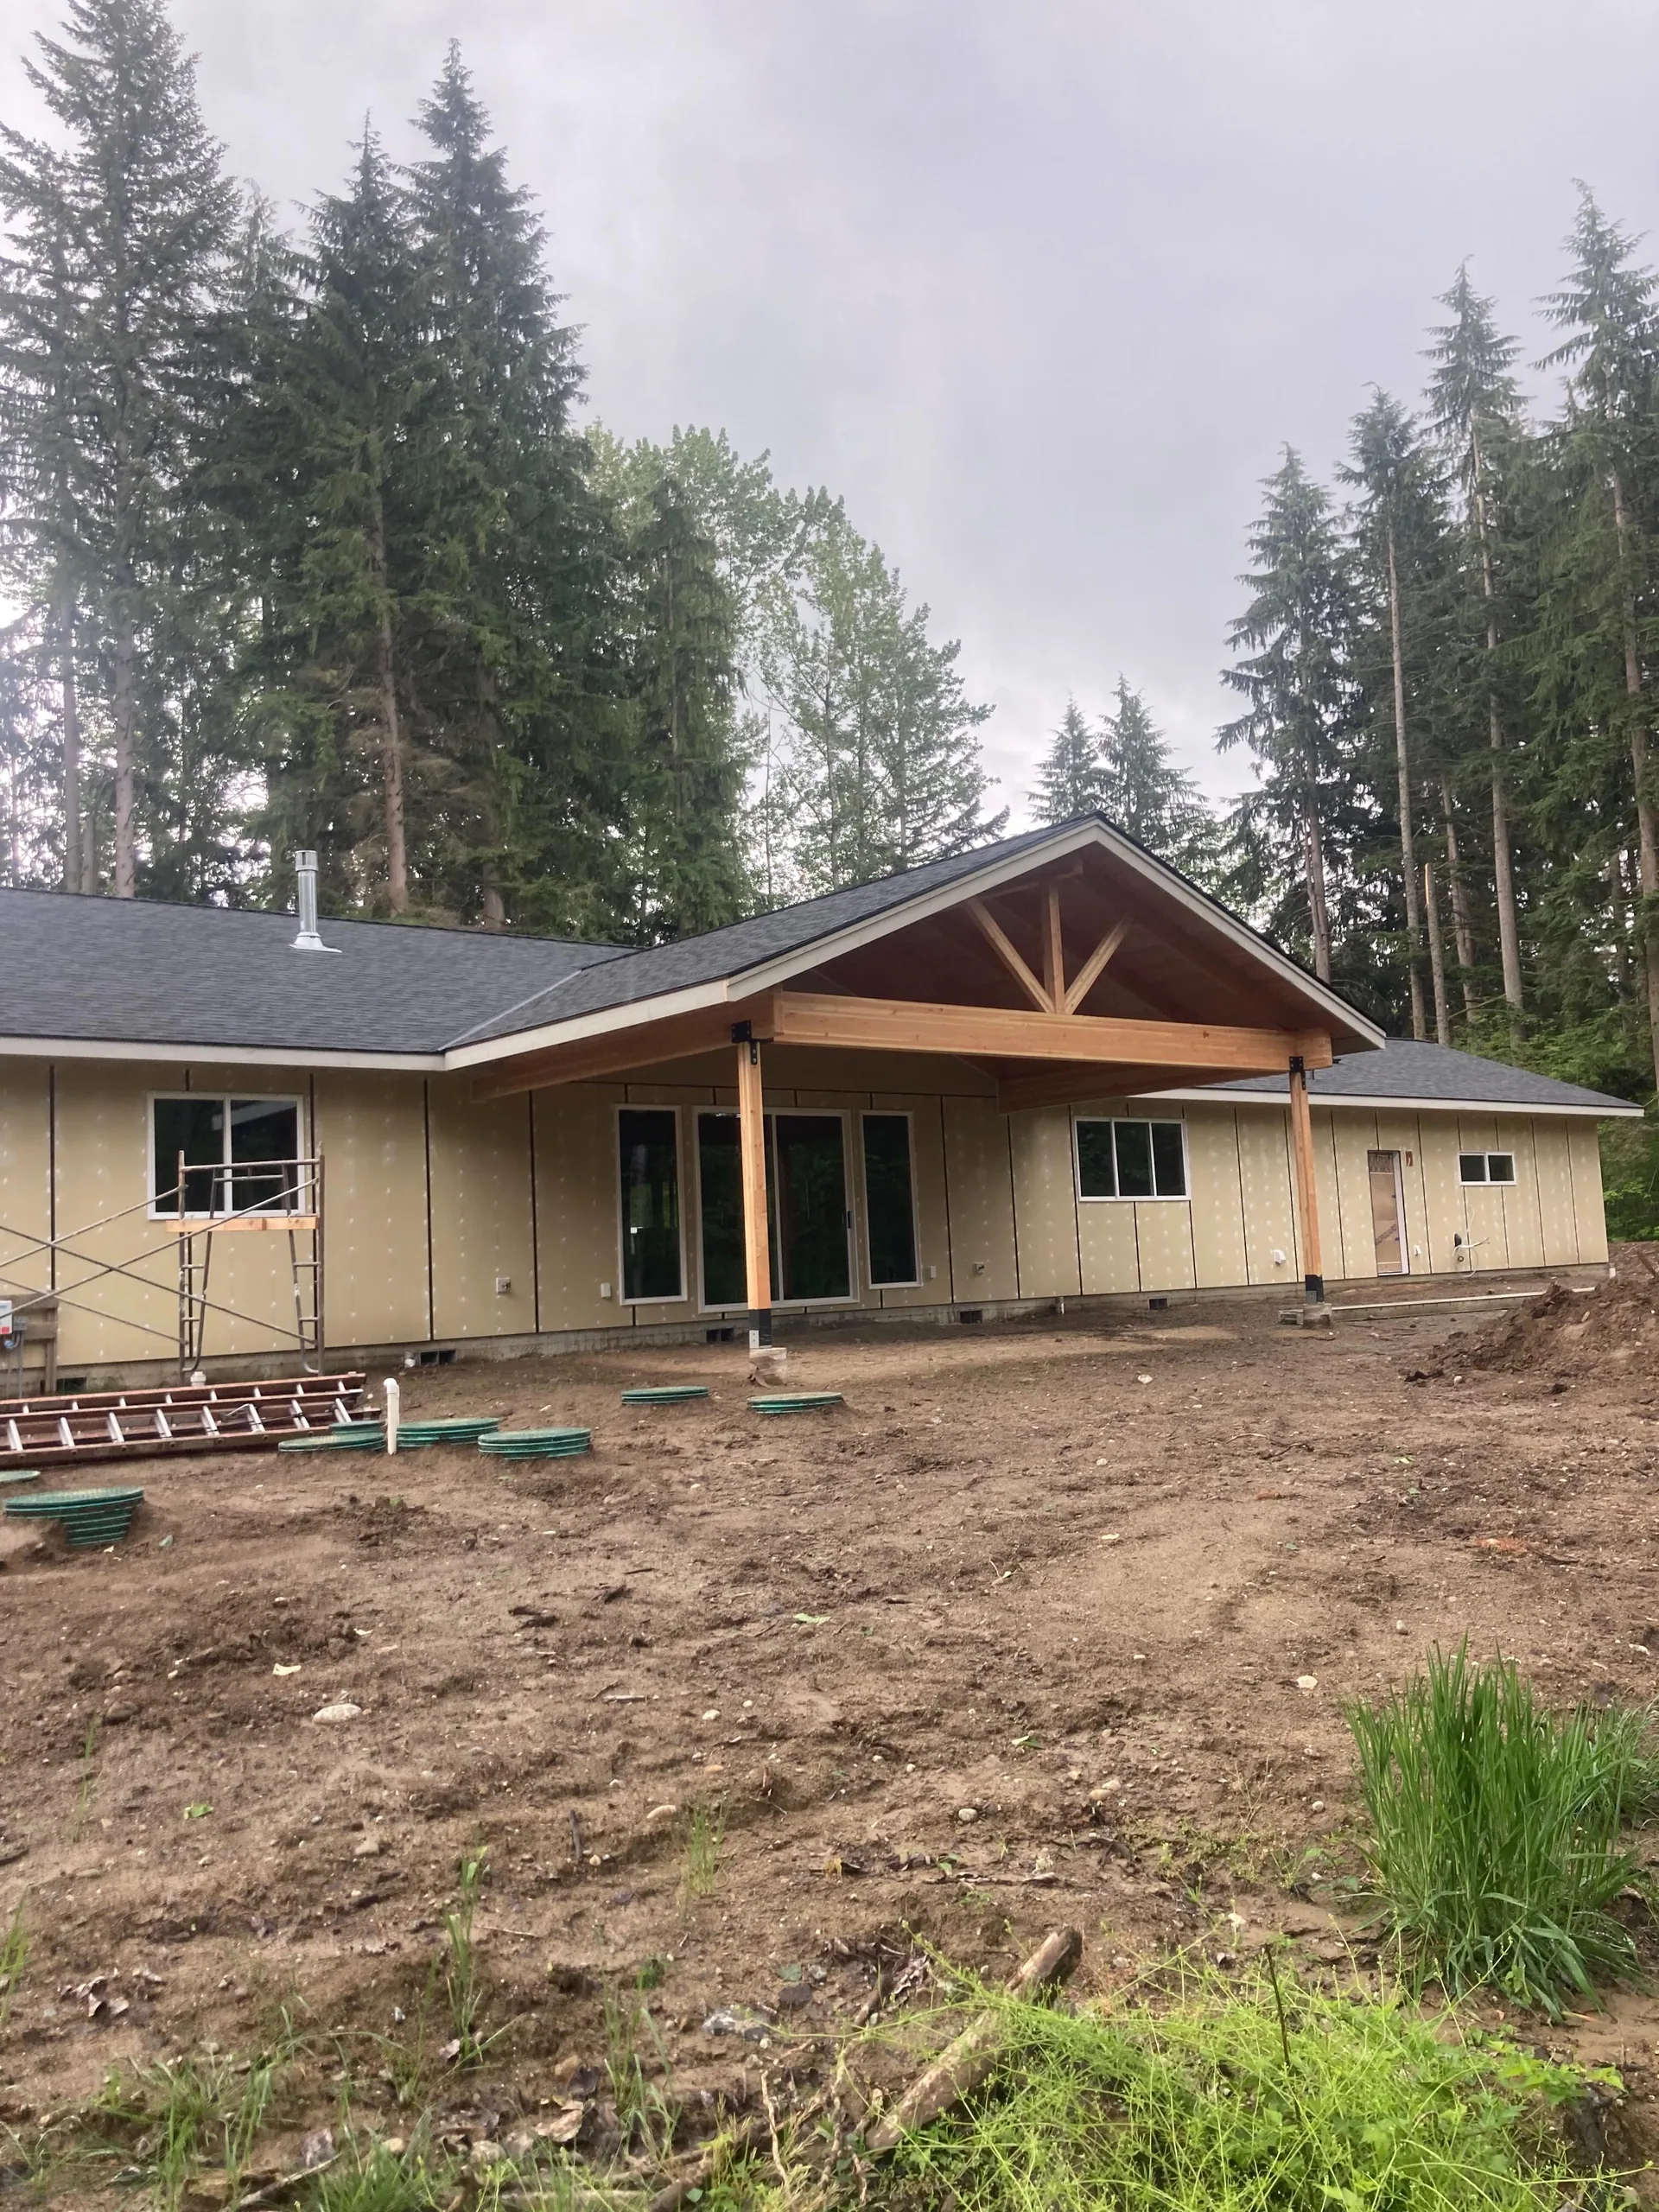
Custom Home Building
A custom home builder approach to new home construction, built around your layout, budget, and the way you actually want to live.

Daily, 7:00 AM to 7:00 PM
Protect your vehicles, boat, or equipment with a custom carport built to handle Snohomish County weather. Powell Custom Construction plans and builds carports that hold up season after season.
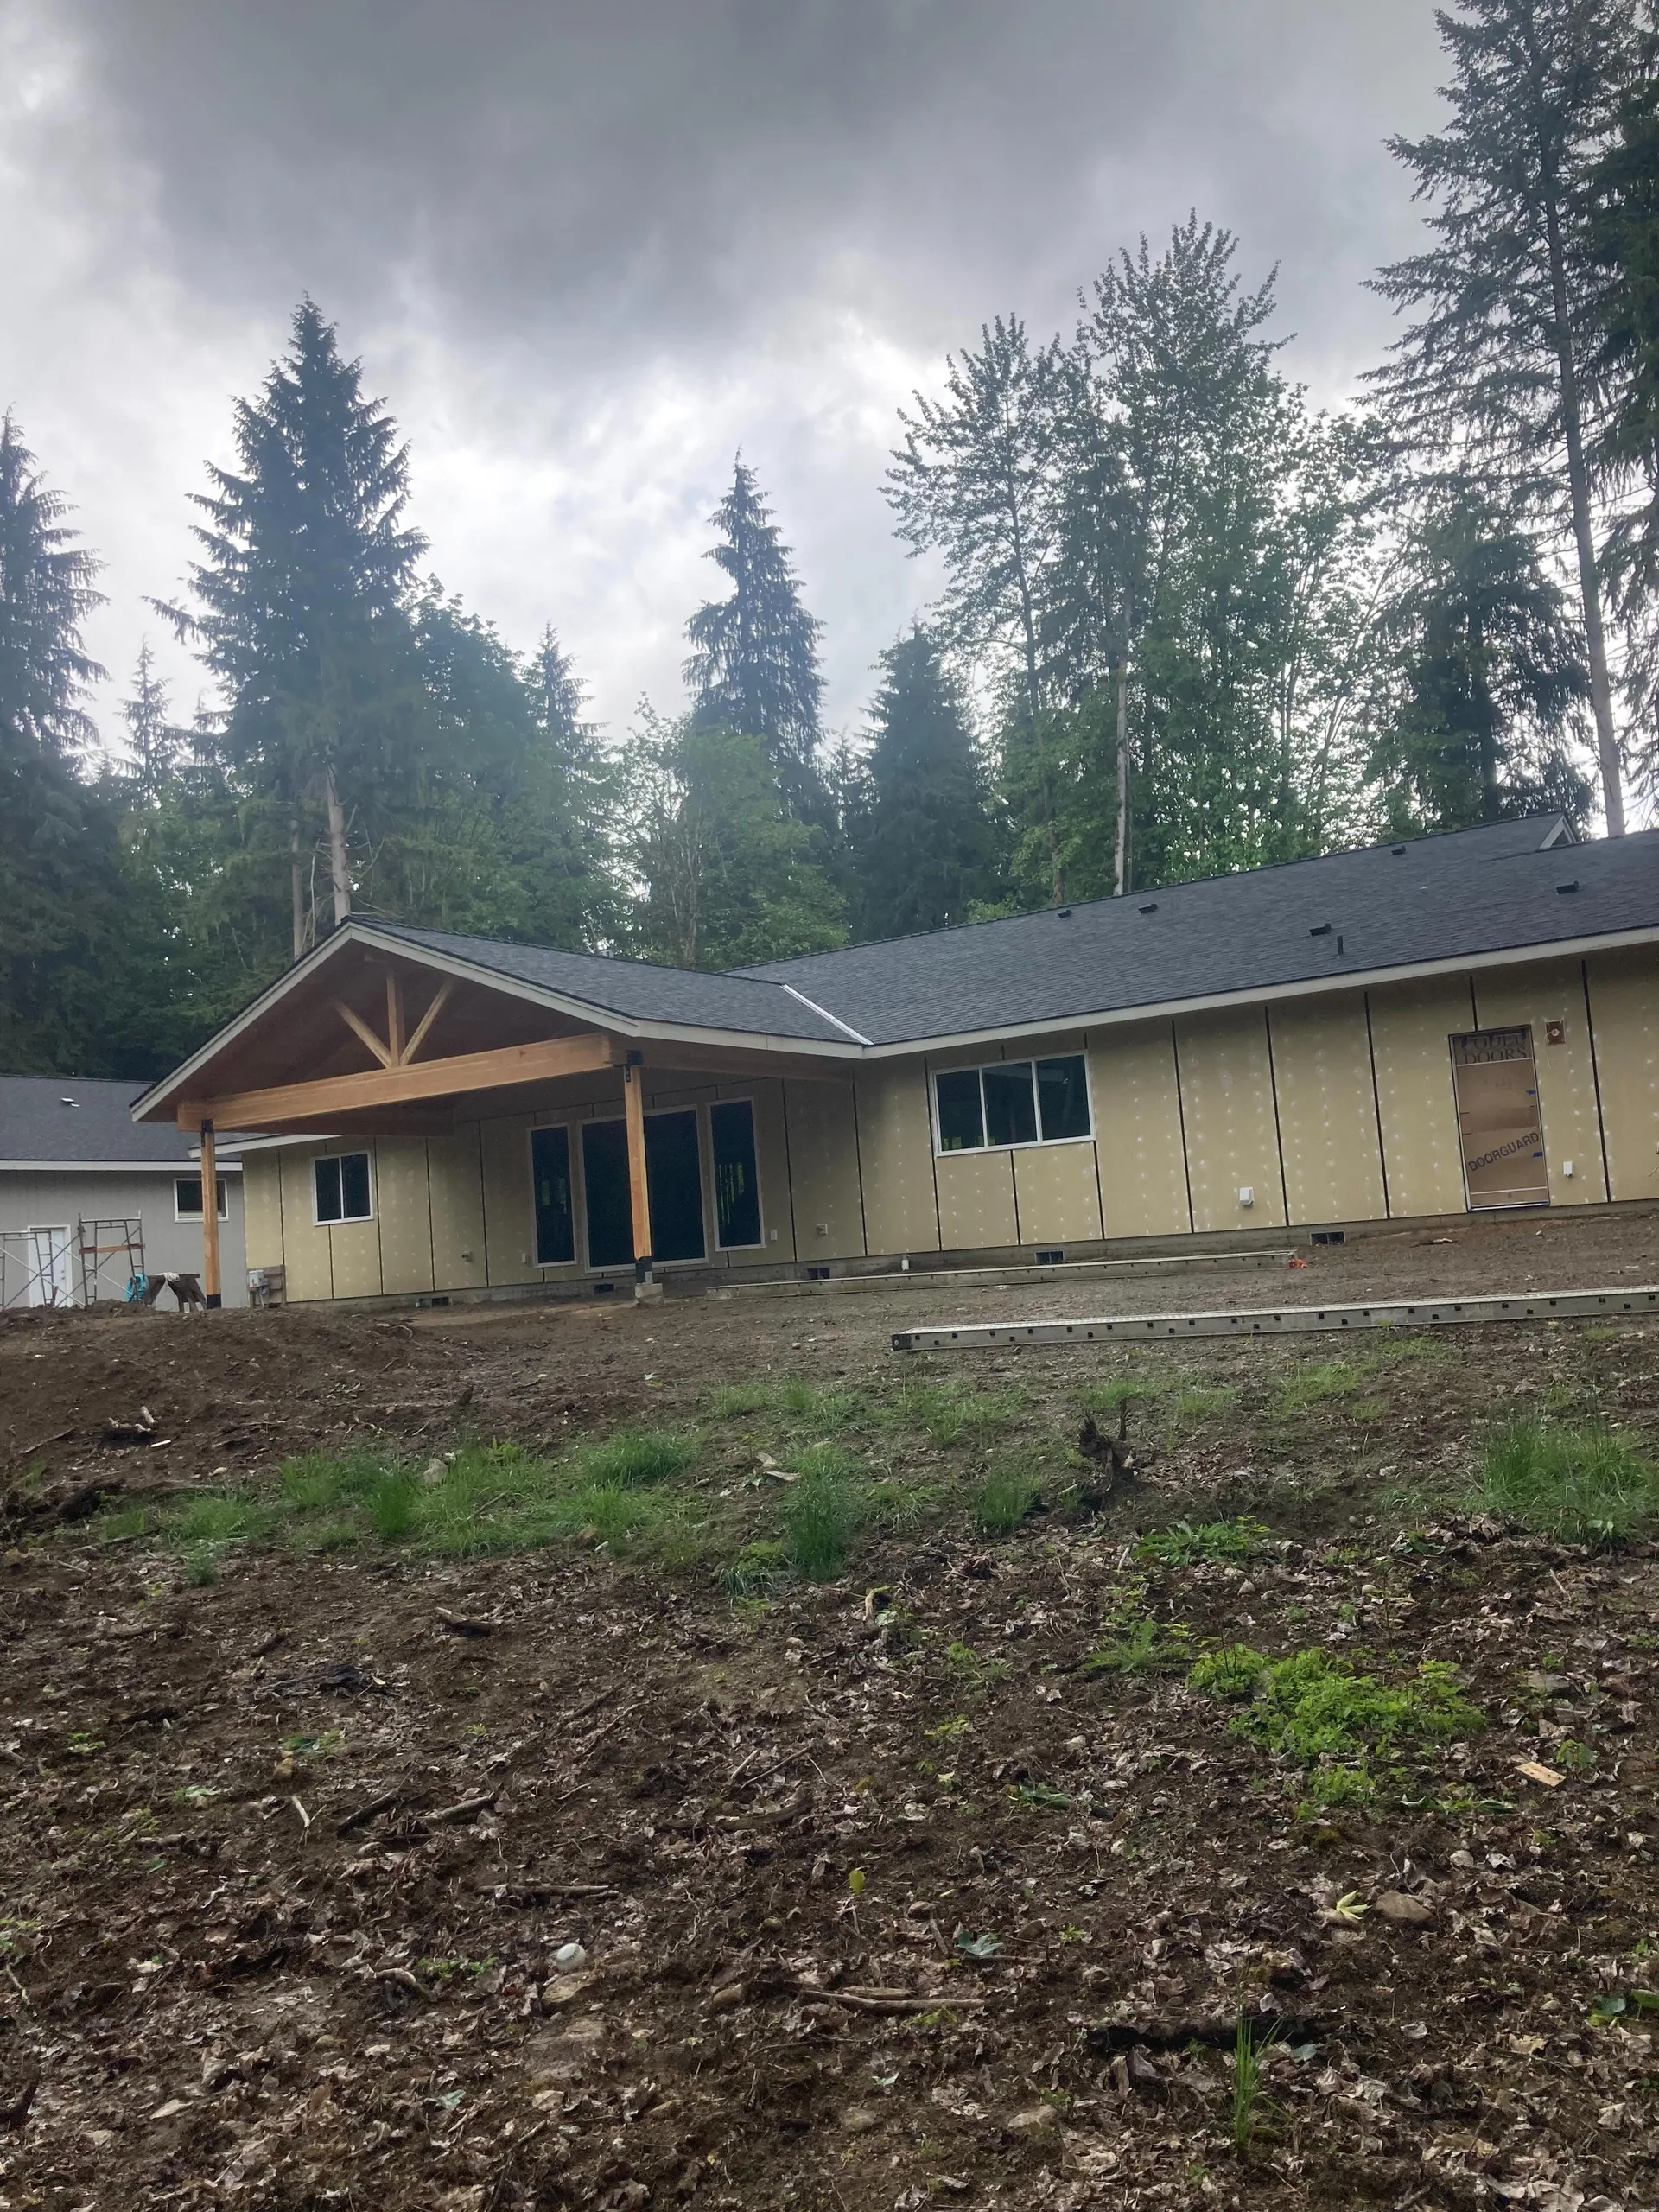
Snohomish winters bring steady rain, and summer sun can fade paint and crack a driveway surface over time. A well-built carport keeps vehicles, RVs, boats, and equipment covered without the cost of a full garage addition.
As a home remodeling contractor with a decade of hands on experience, we design carports that match your home's roofline and your property's layout. We look at vehicle size, door clearance, and drainage before we ever cut a board, so the finished structure actually works for daily use.
Whether you need a simple single bay cover or a larger structure that doubles as covered storage, we plan the framing and roof system to stand up to wind, rain, and snow load across our service area.
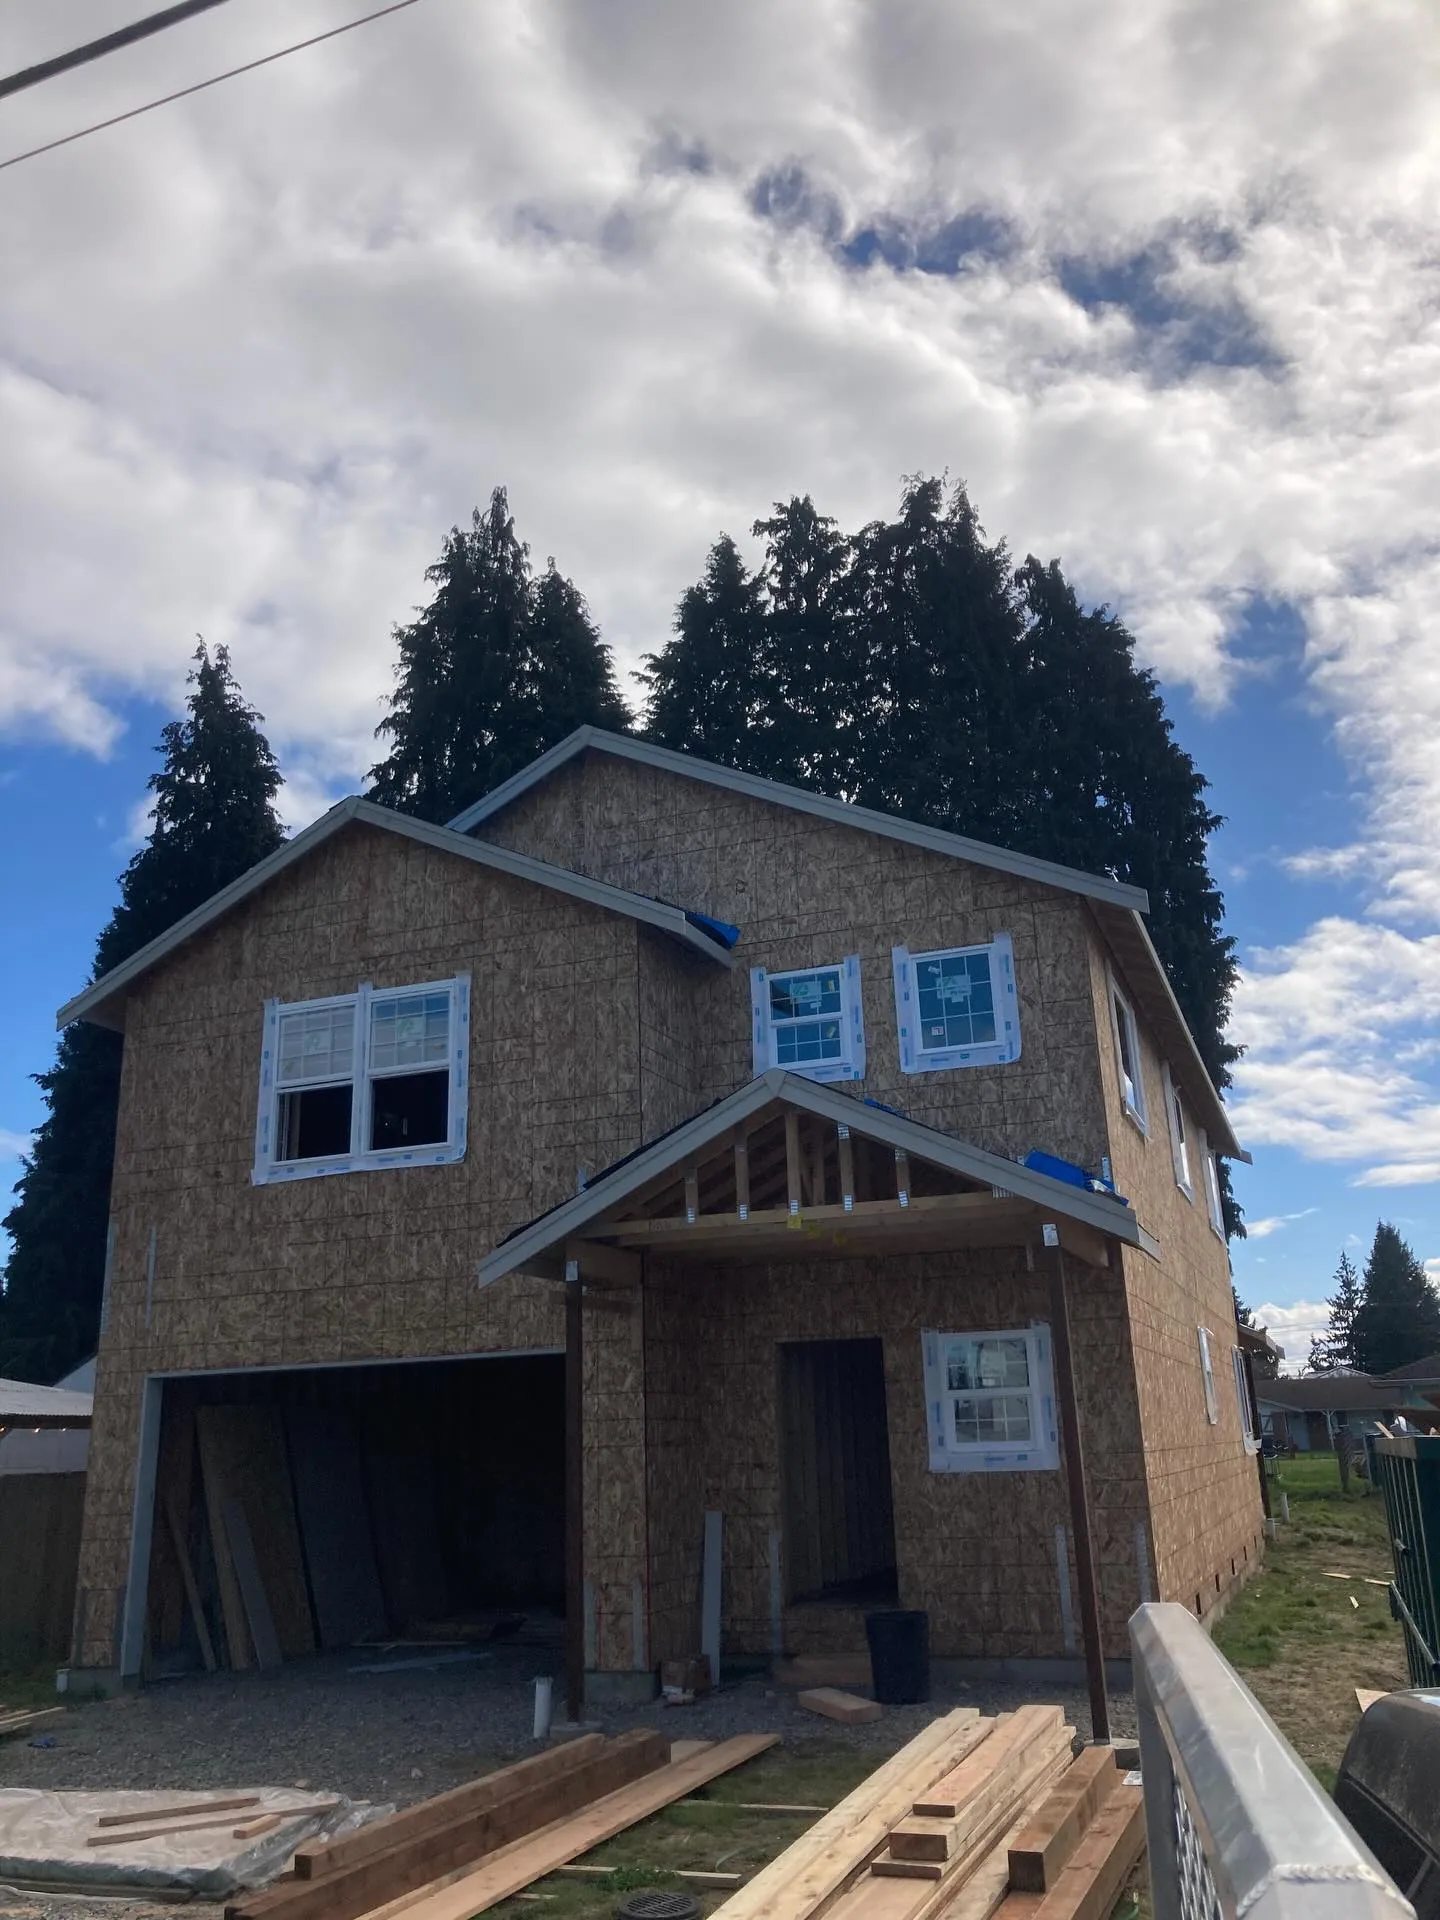
Every carport project starts with a site visit. We measure your driveway, check soil and drainage conditions, and talk through how you plan to use the space before we recommend a layout.
Our carport installation work typically covers:
We walk through each of these decisions with you before construction starts, so there are no surprises once framing begins.
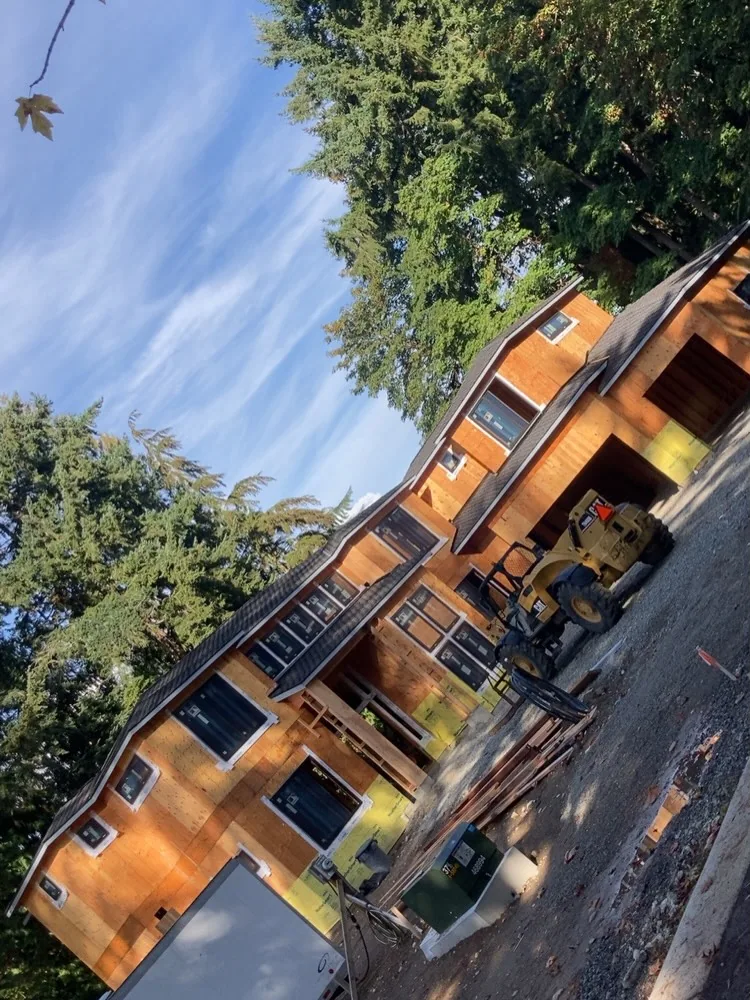
Snohomish homeowners hire us because we treat carport projects with the same care we bring to decks, porches, and additions. Here is what sets our approach apart.
You get clear answers about timelines, materials, and costs from the first phone call. No vague estimates, no surprise change orders mid project.
As an experienced framing contractor, we size posts, beams, and roof framing to local load requirements, not just to the minimum that passes an inspection.
We plan roof water flow and grading around the carport so runoff moves away from your driveway and foundation instead of pooling near them.
We also handle deck construction, patio installation, and covered porch construction, so your carport can tie into a larger outdoor living plan if you want one.
Carports are just one part of what we build for Snohomish area homeowners. Here are the other outdoor construction and remodeling services we offer.
A custom home builder approach to new home construction, built around your layout, budget, and the way you actually want to live.
Deck framing and deck installation built on solid structural footings, designed to carry furniture, grills, and gatherings safely for years.
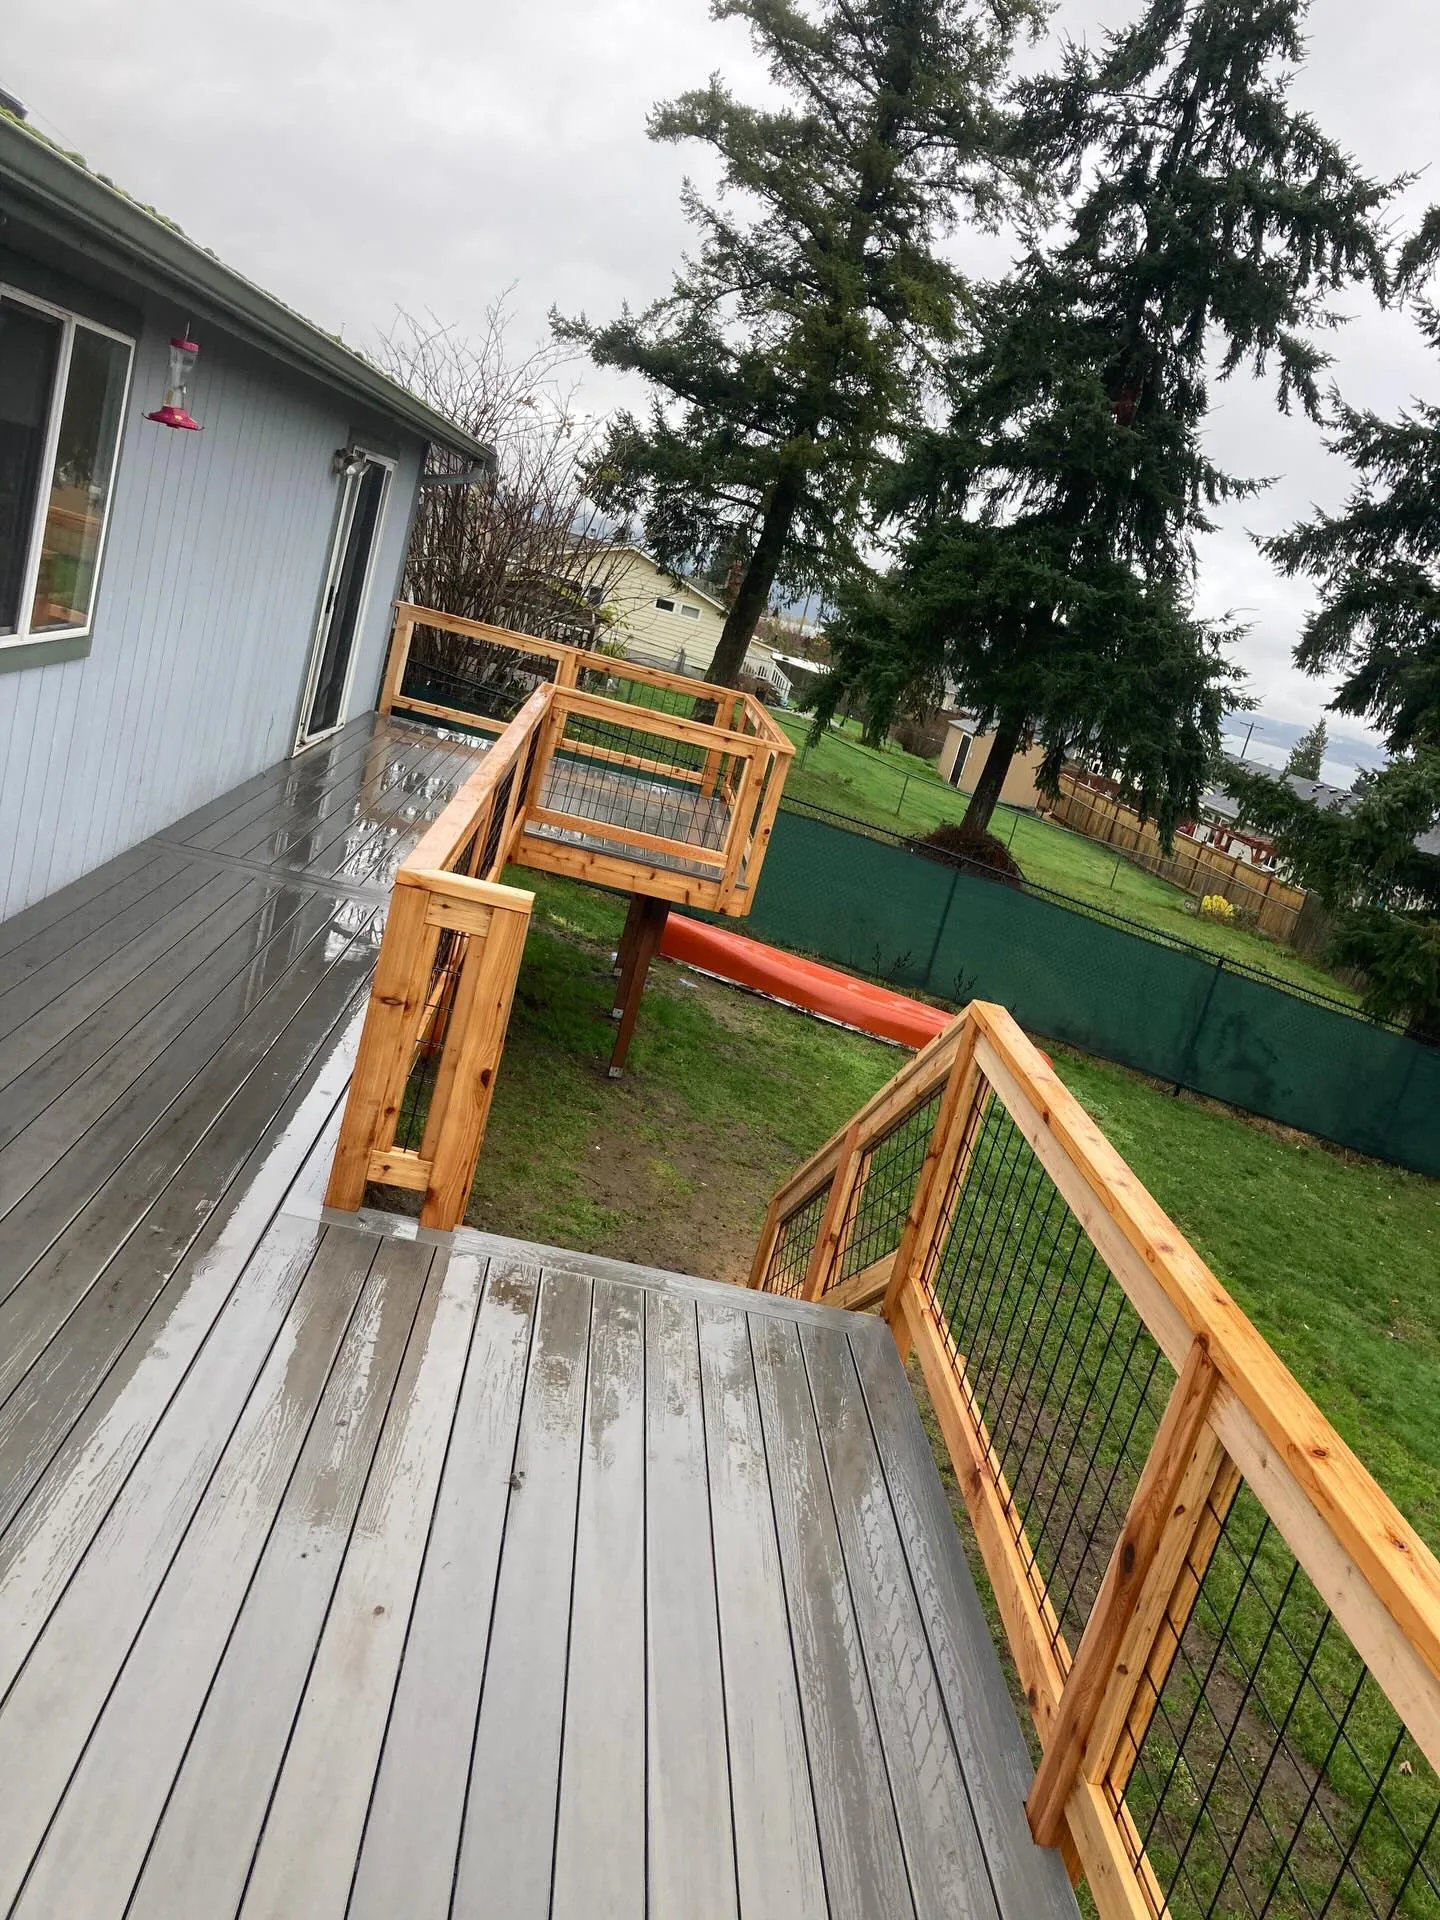
Deck repair services that address structural issues, loose boards, and aging framing so your existing deck stays safe to use.
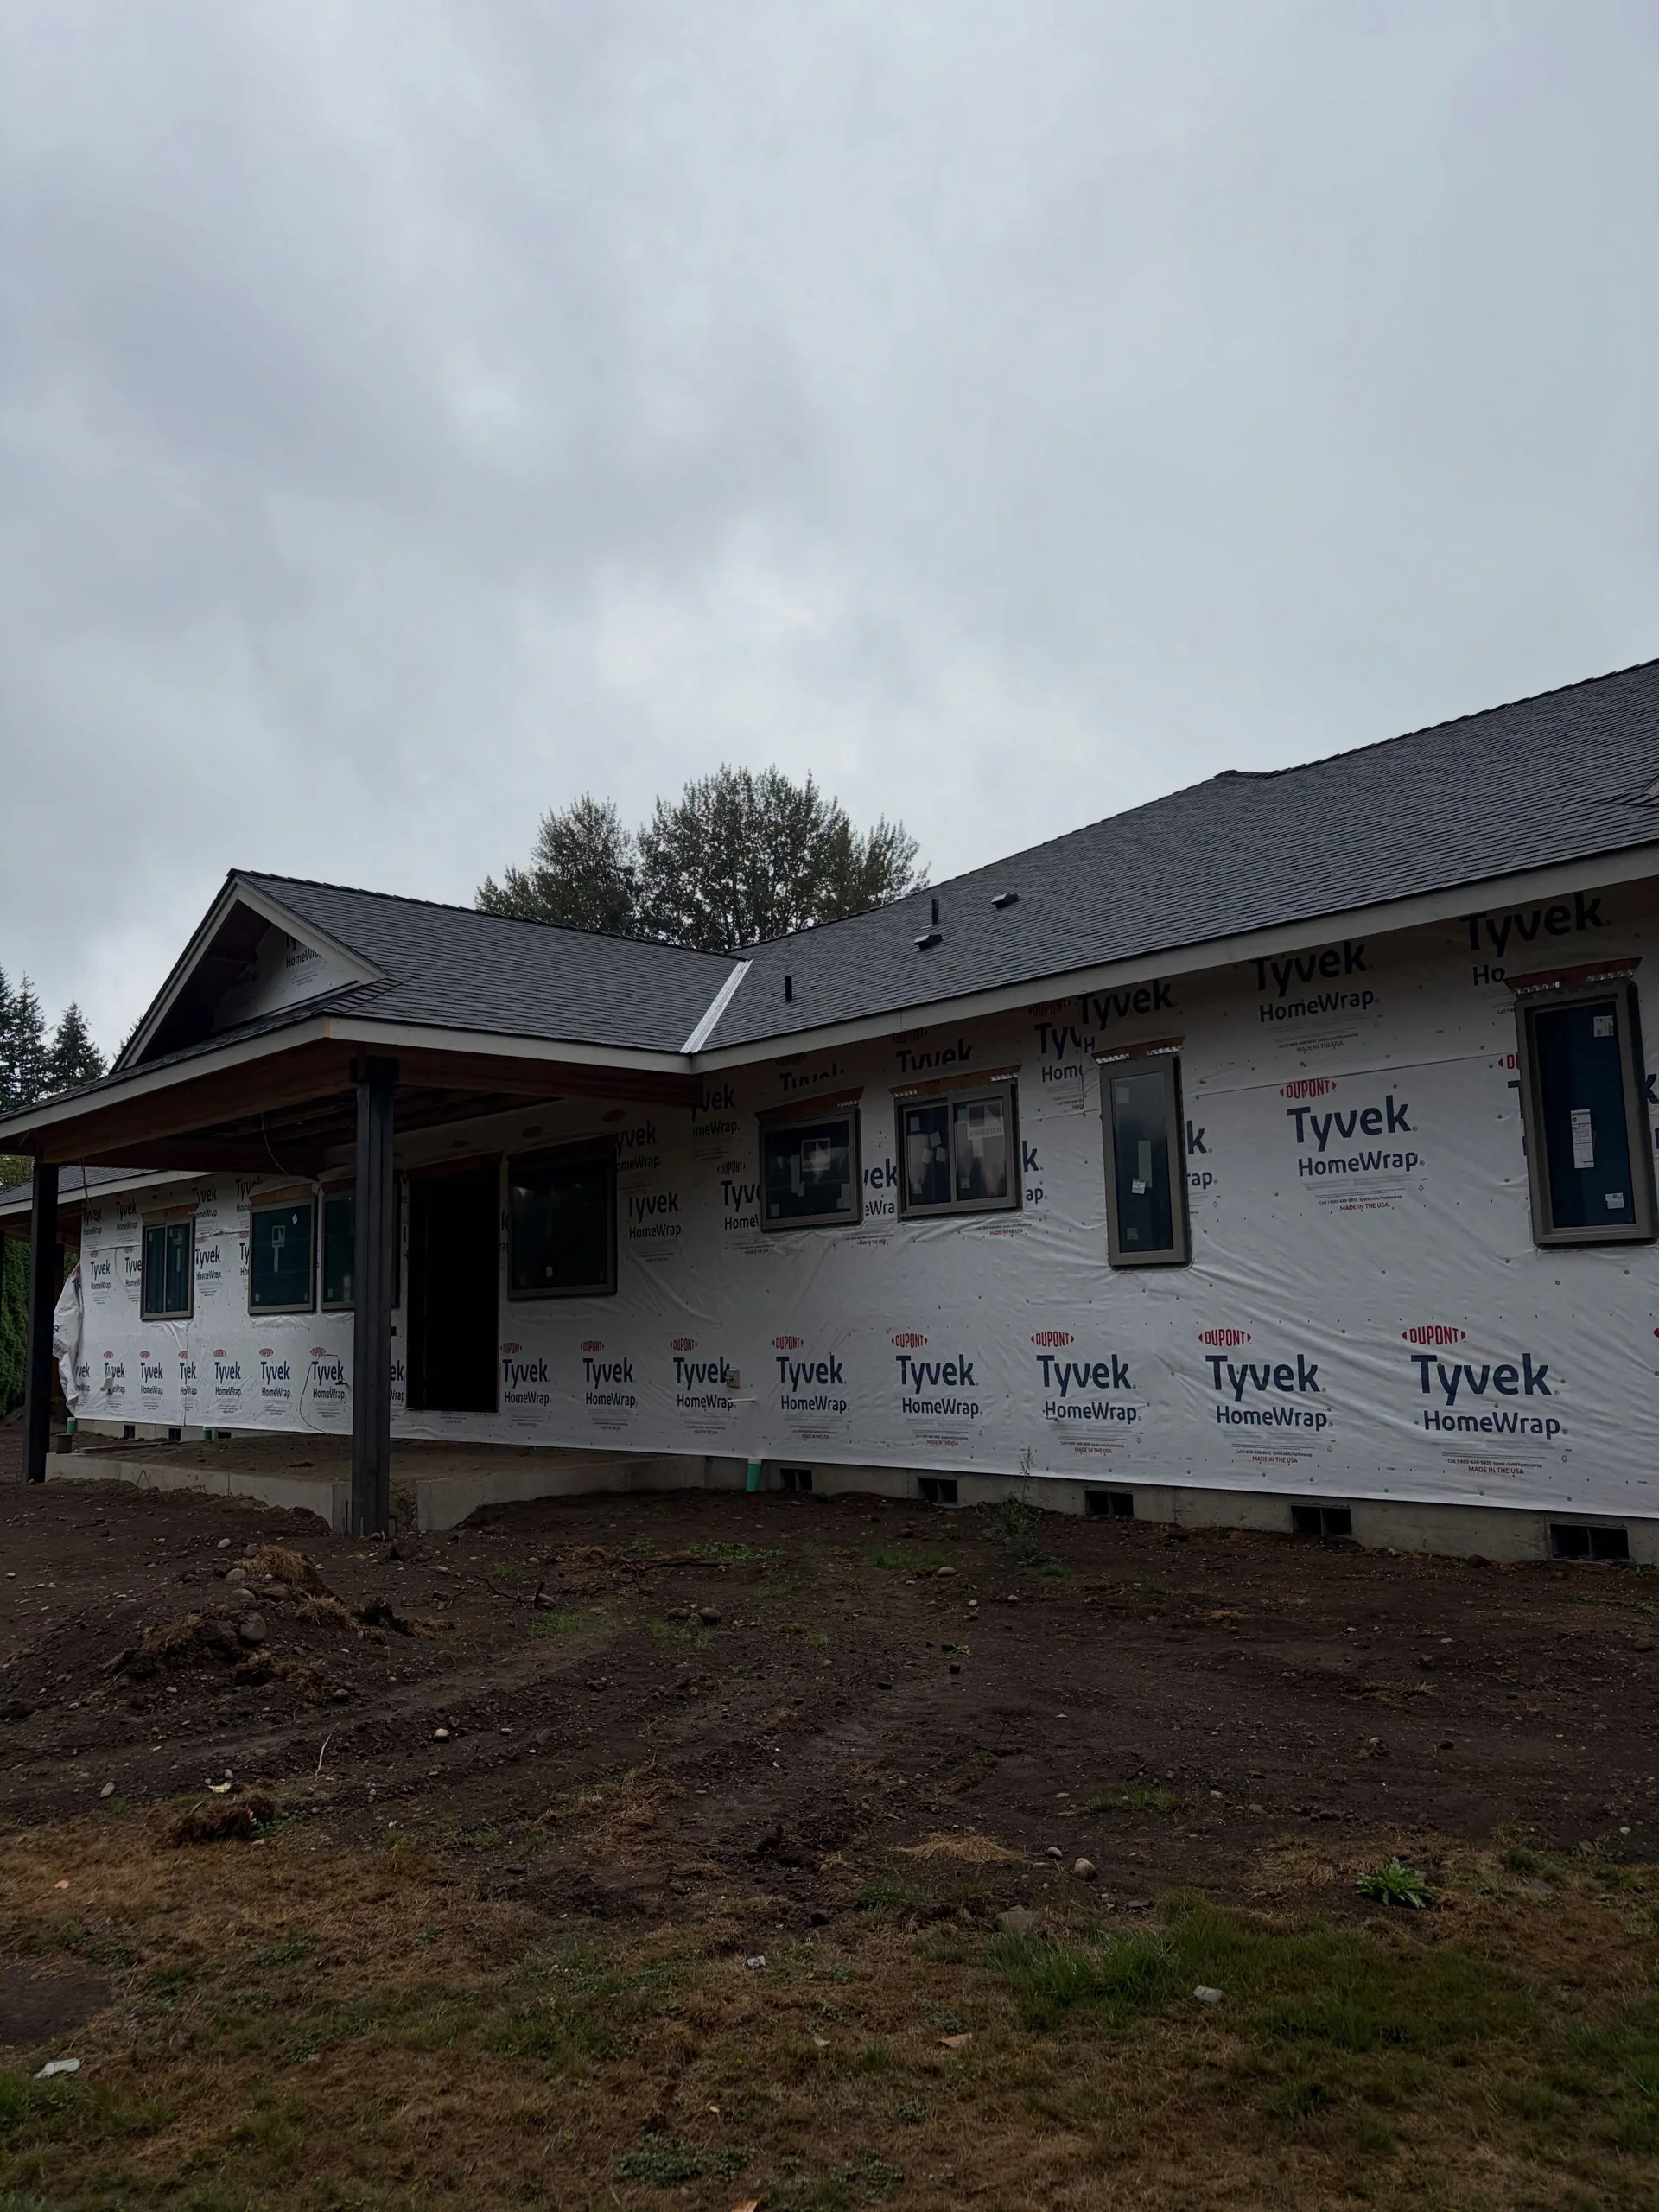
Covered porch installation that lets you enjoy your yard through rain or shine, with framing and roofing matched to your home.
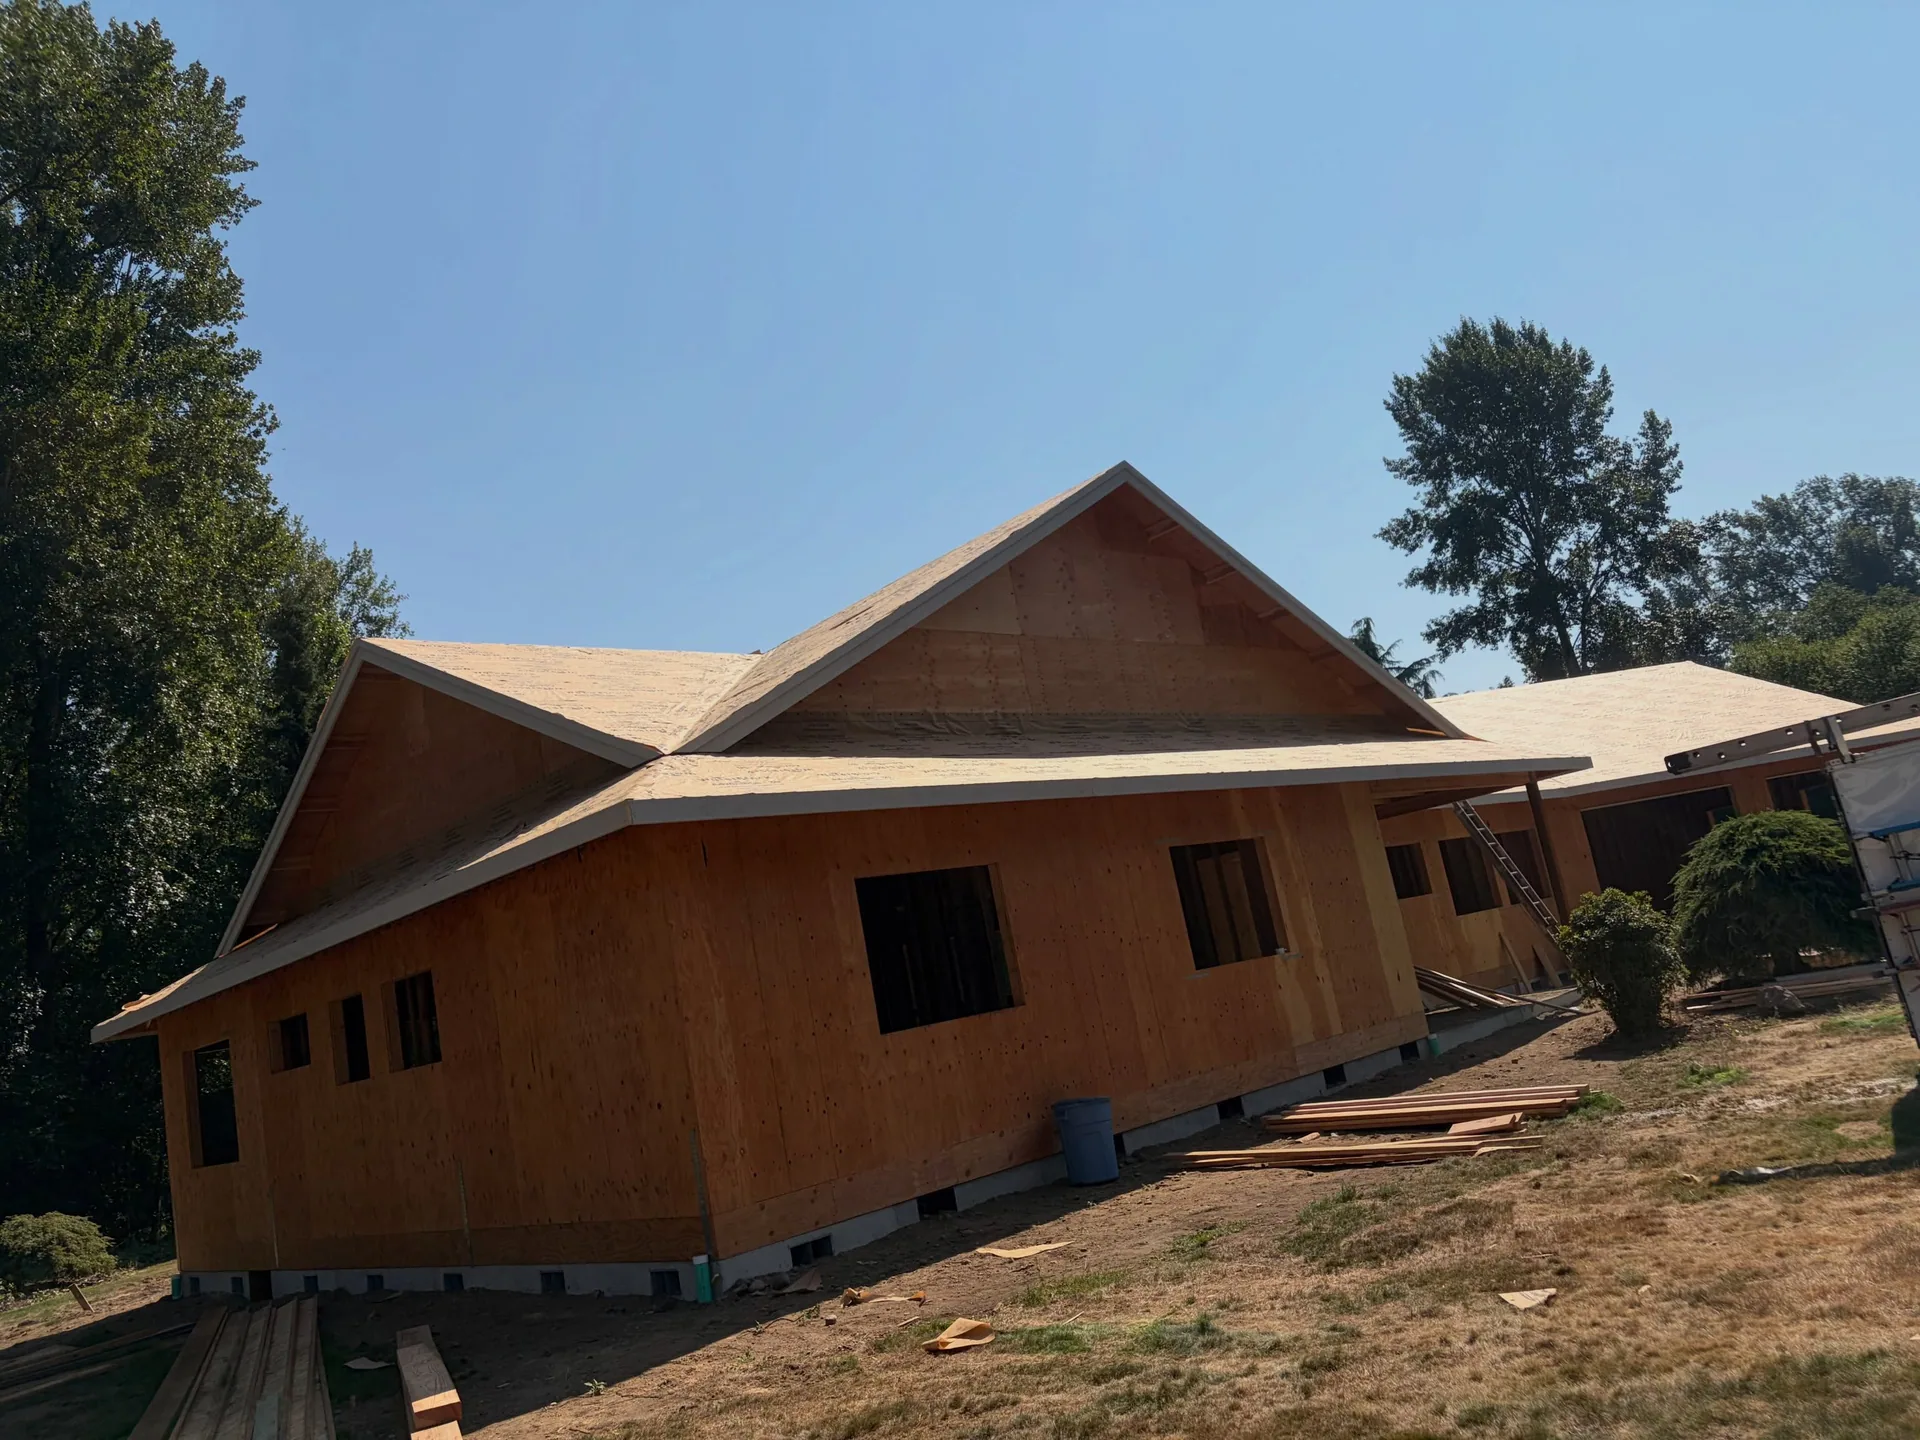
Room additions and house extensions that add living space without the disruption of a full rebuild.
Full home remodeling and residential remodeling services for homeowners ready to update how their house functions and looks.
We build carports for homeowners throughout Snohomish County and nearby communities. If you are outside this list, call us anyway, as we often still cover the area.
Here are answers to the questions we hear most often from Snohomish area homeowners planning a carport.
Size depends on vehicle count, door clearance, and whether you want storage or workspace. We review the site and discuss your priorities, then recommend dimensions that support access and practical daily use without crowding the driveway.
Yes. We can plan wood carport construction or metal carport installation depending on your goals, design preferences, and site conditions. We will discuss framing and roof choices so the structure fits your property and holds up well.
Many projects use footings, slab anchors, or a concrete base depending on design and load requirements. We confirm the best foundation approach during planning so the carport stays stable and performs through seasonal conditions.
Yes, if requested, we can coordinate electrical rough-ins for lighting or outlets. Planning this early as part of structural framing keeps ceiling details organized and supports cleaner finishing once the carport is complete.
Give your car, boat, or RV reliable cover built by a crew that treats your property and your budget with respect. Call Powell Custom Construction today to schedule a site visit and get a straightforward estimate for your carport.