See our work

A Look at Our Deck, Porch, Patio, and Carport Projects

Browse completed builds from Powell Custom Construction, your local general contractor for decks, covered porches, patios, and carports across Snohomish, WA and nearby communities. Every project reflects the same standard: honest work, clear timelines, and craftsmanship built to last.

Based in
Snohomish, WA
Hours
Daily, 7:00 AM to 7:00 PM
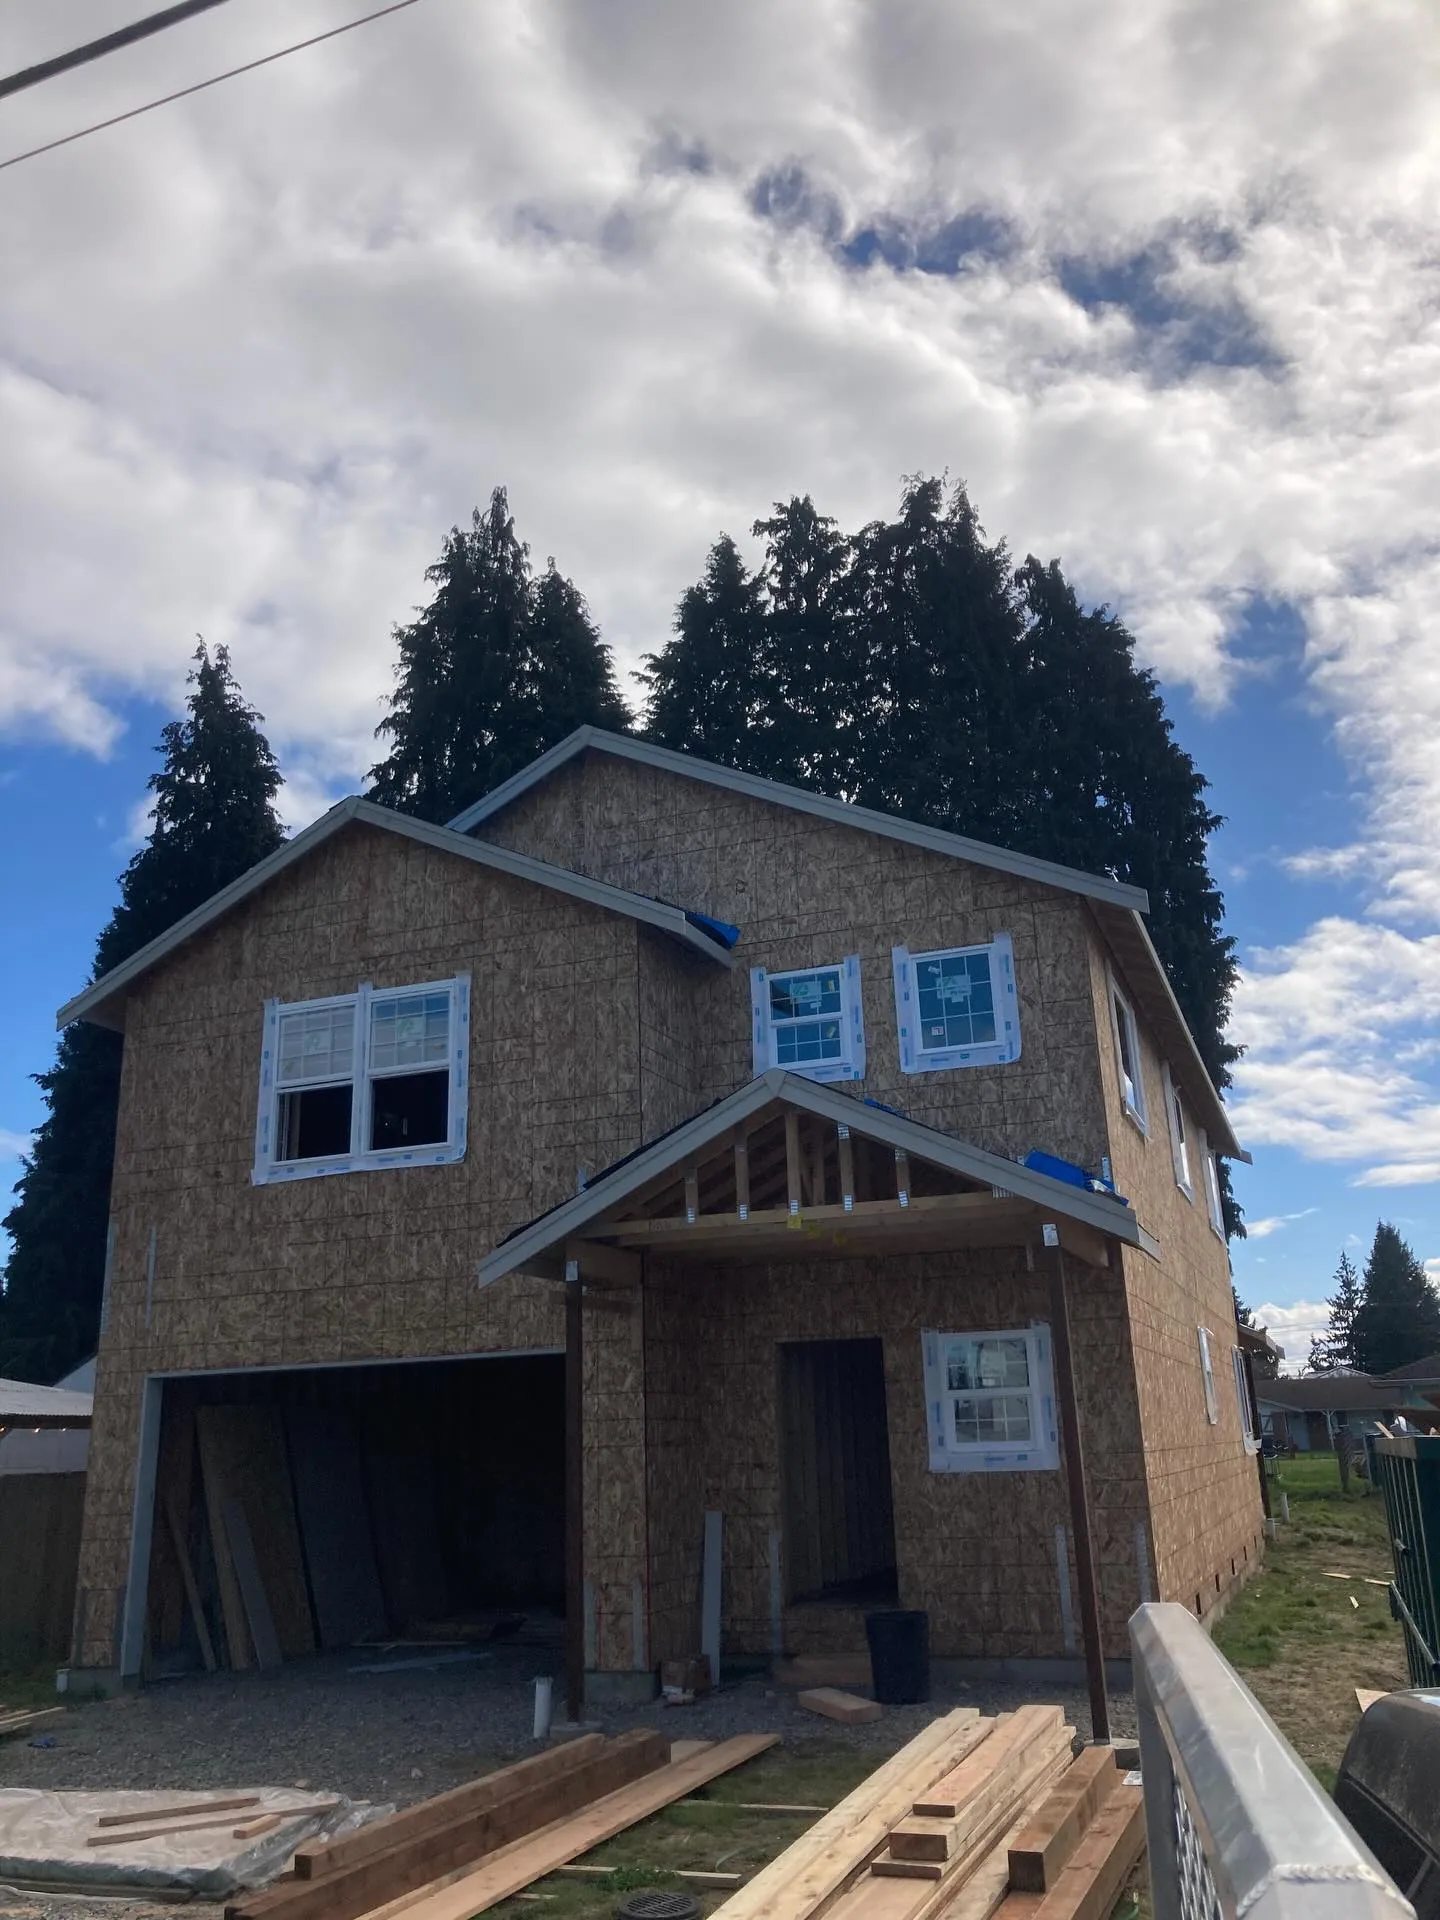
Two story osb sheathed home garage entry porch framing
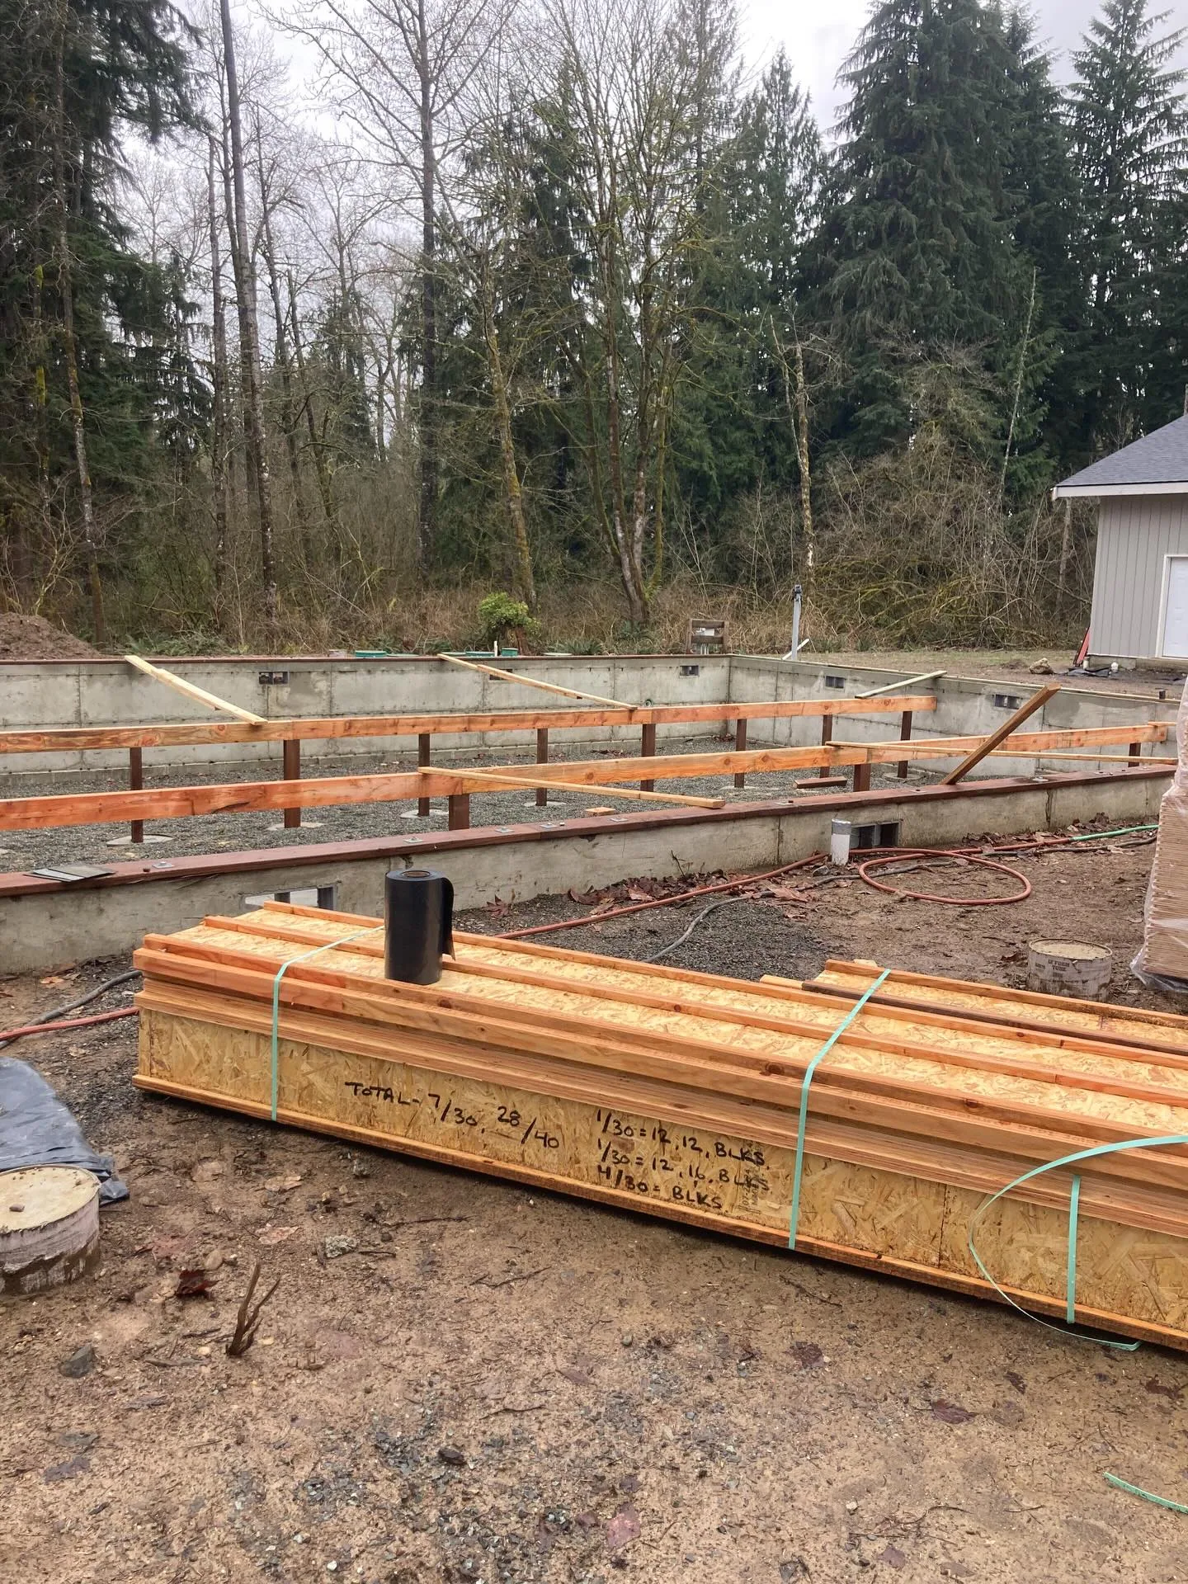
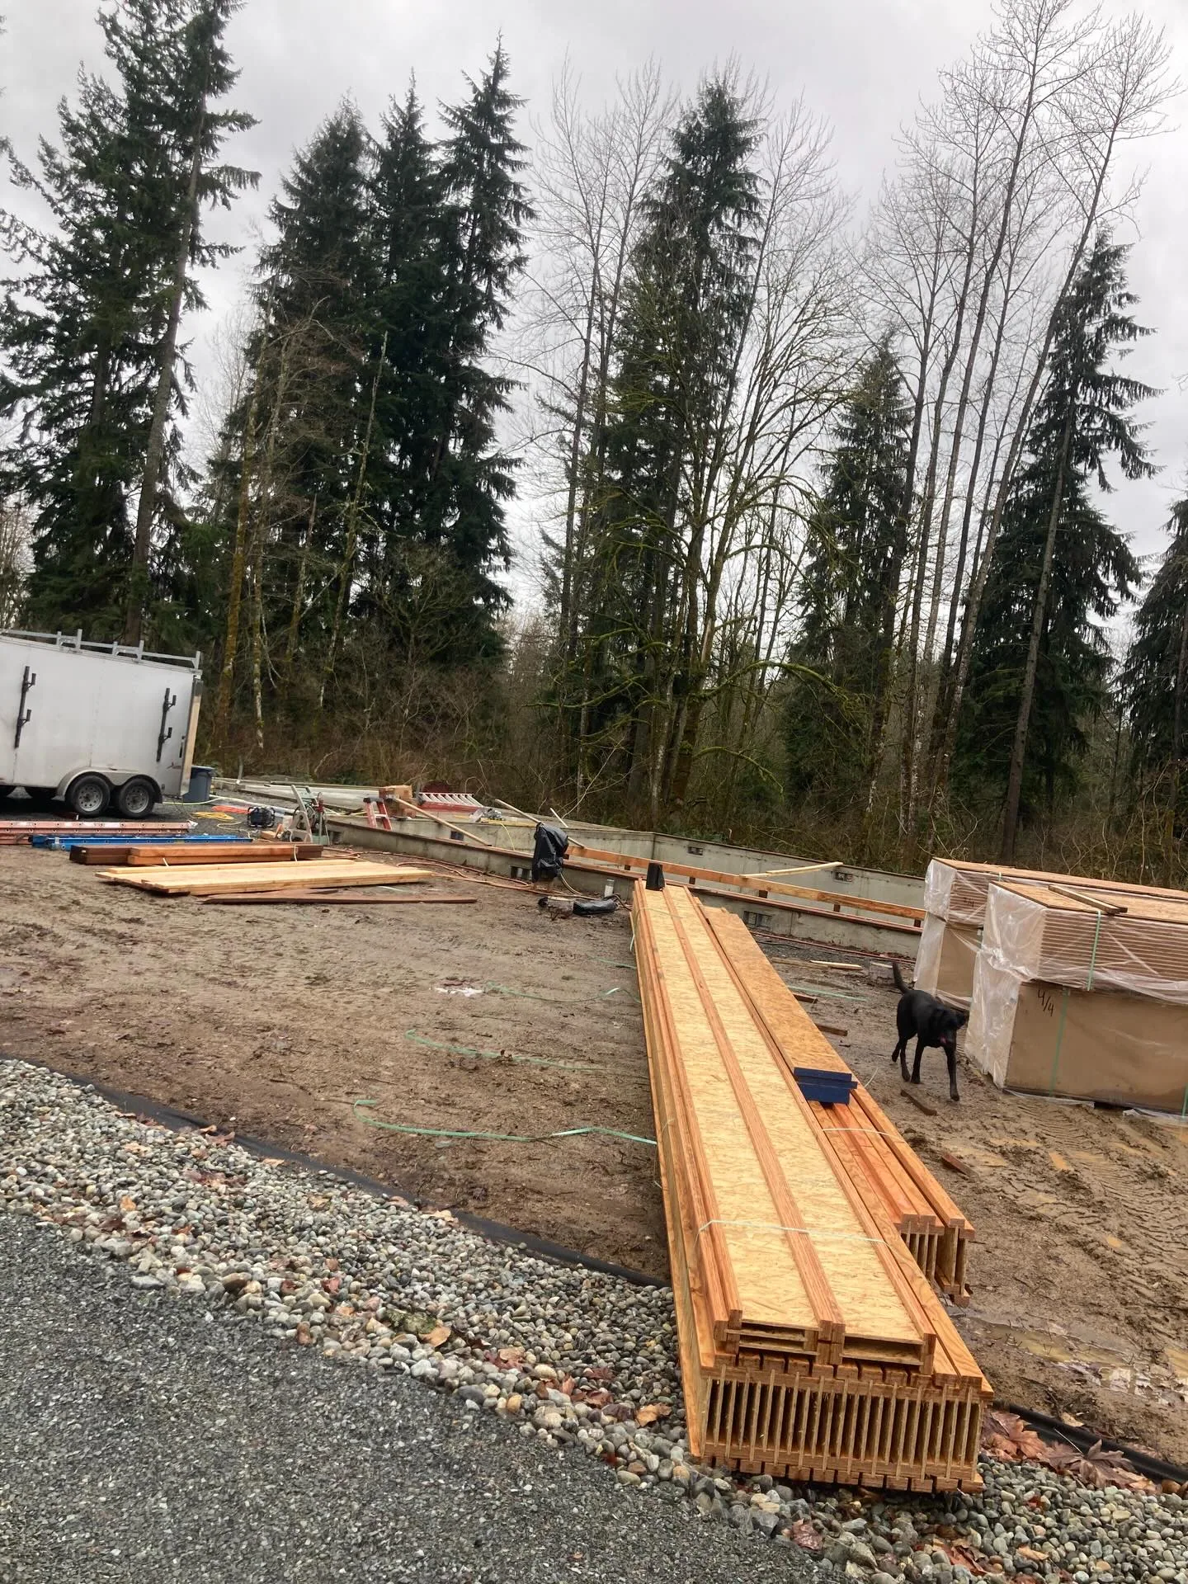
Concrete foundation stem walls banded i joist bundle
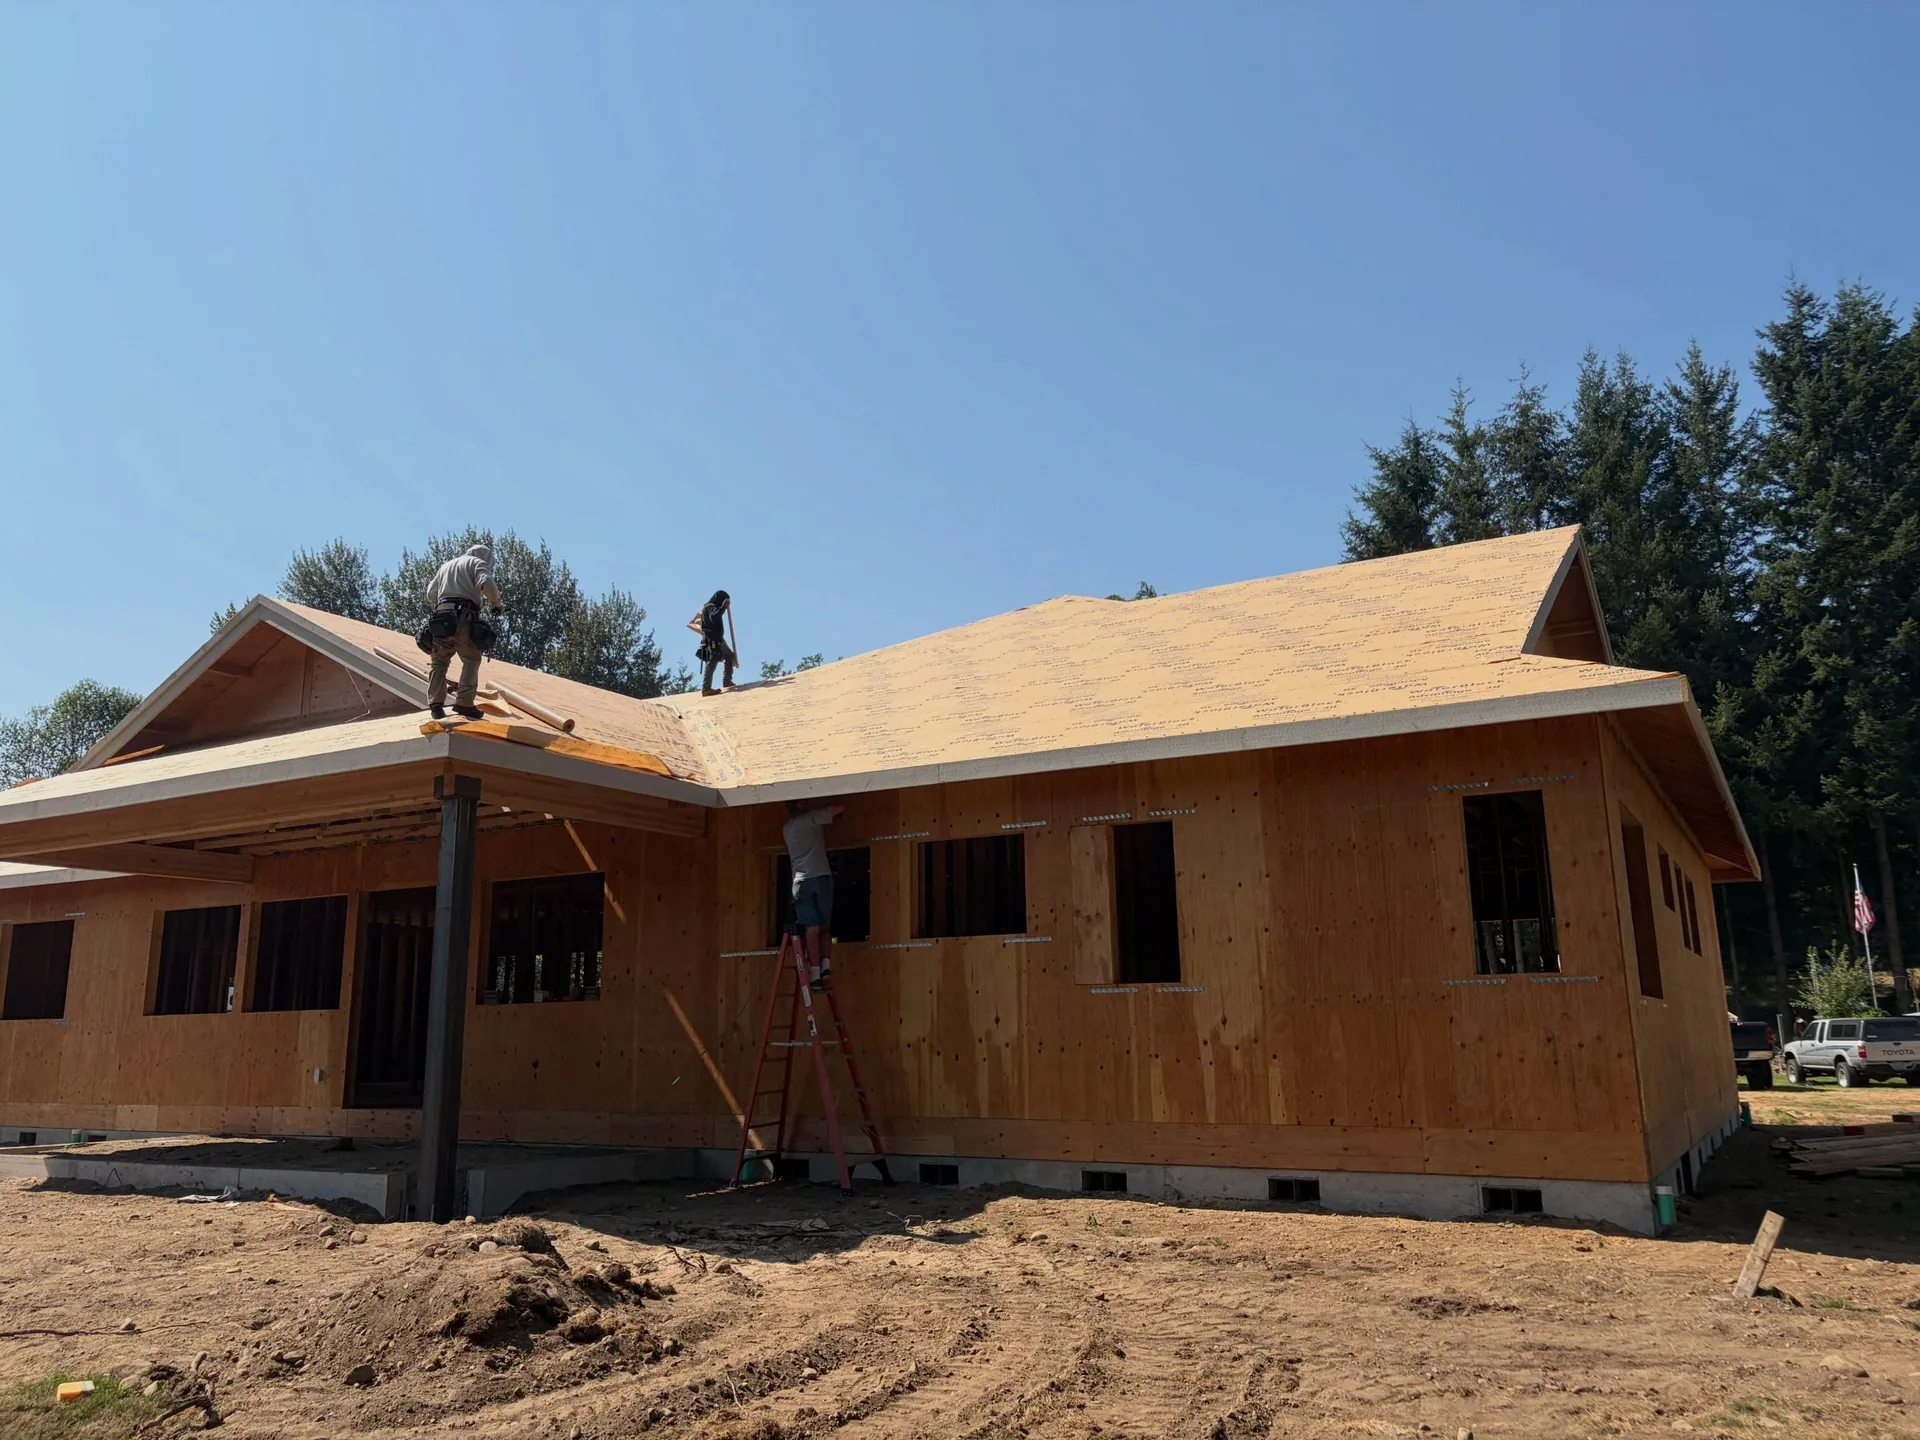
Crew roof sheathing osb wall sheathing custom home
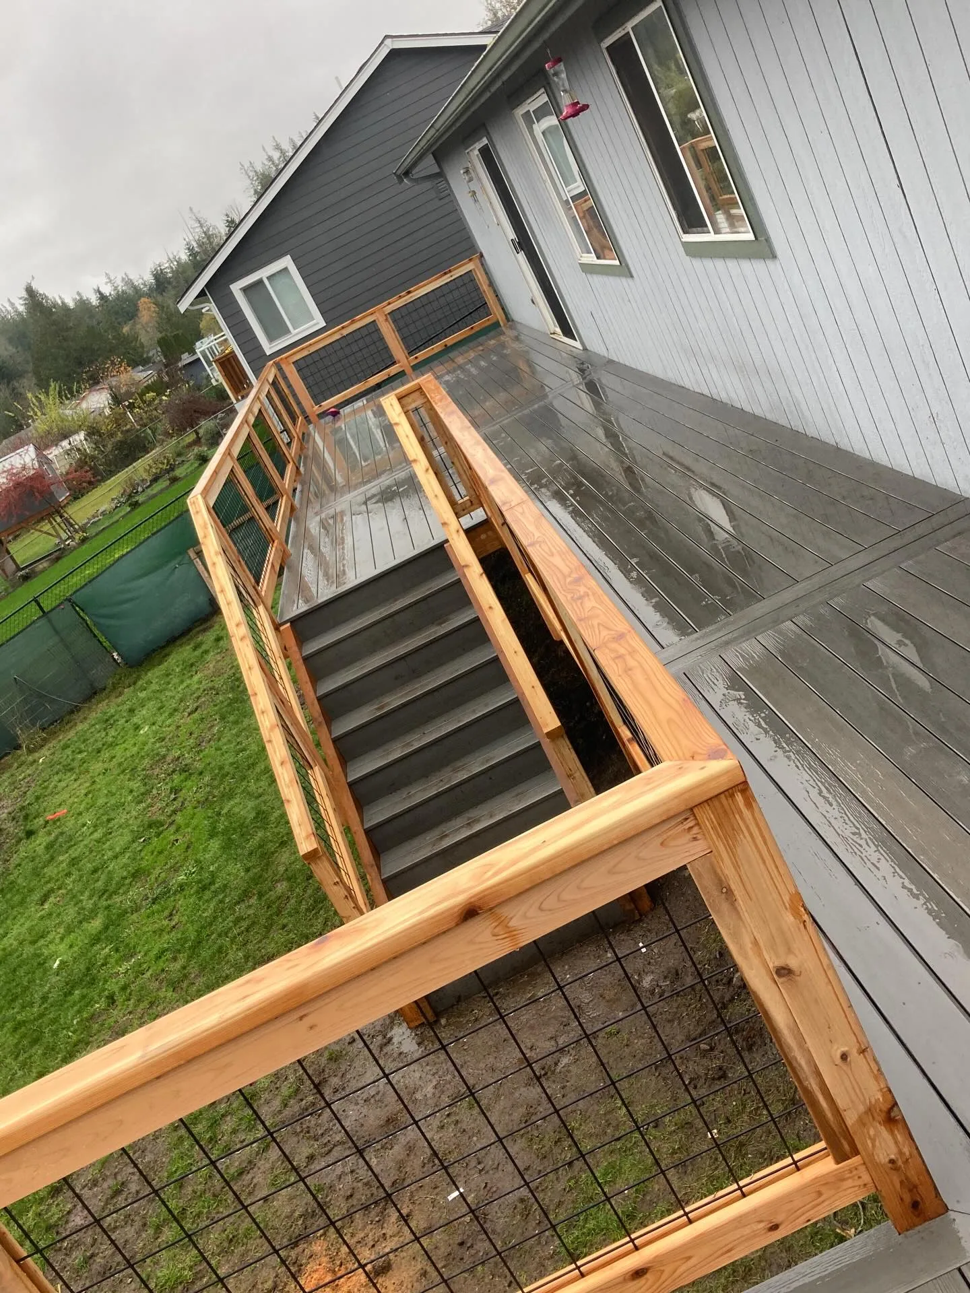
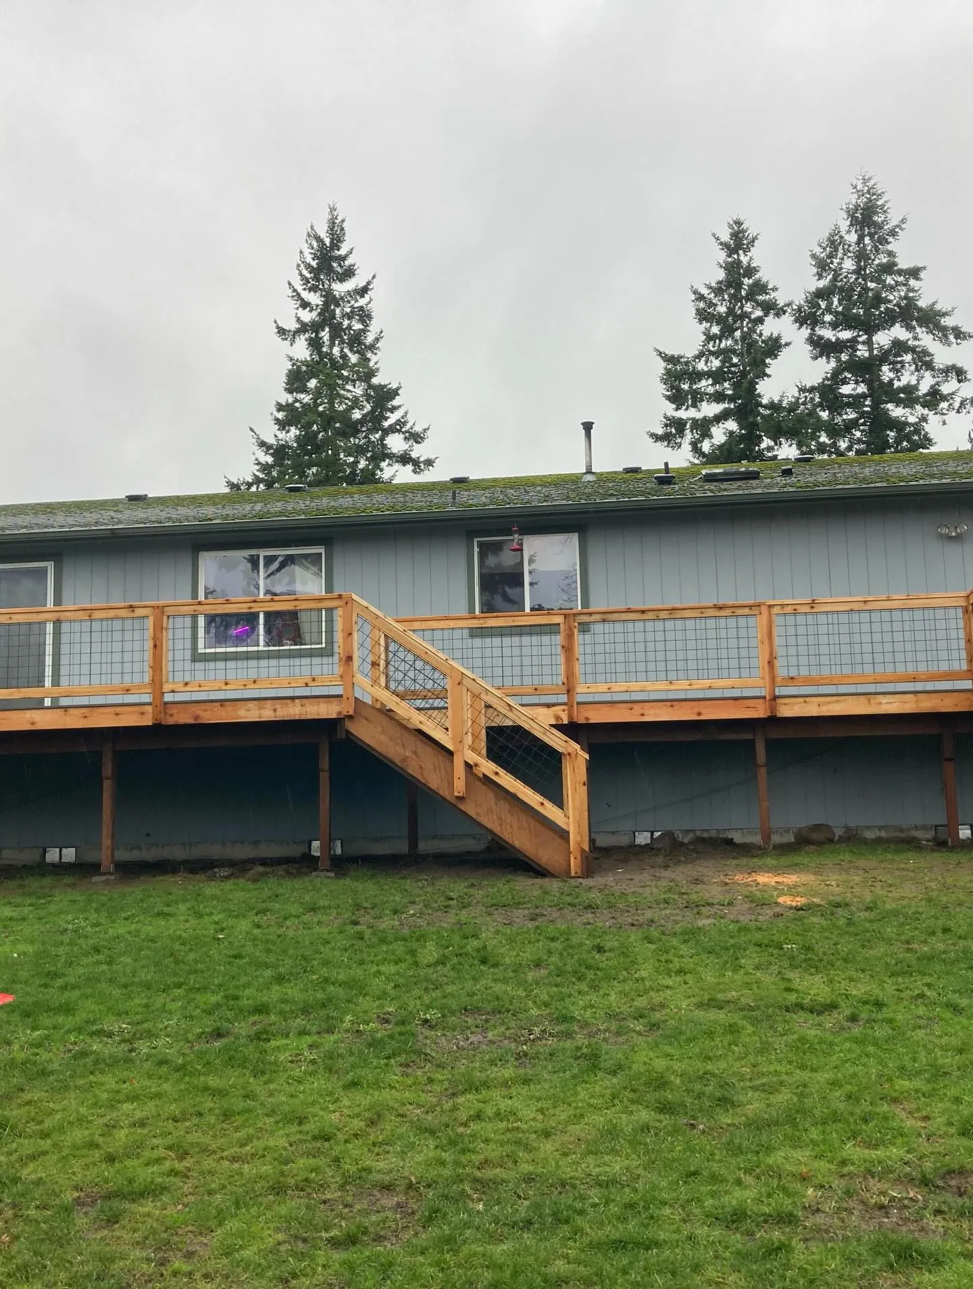
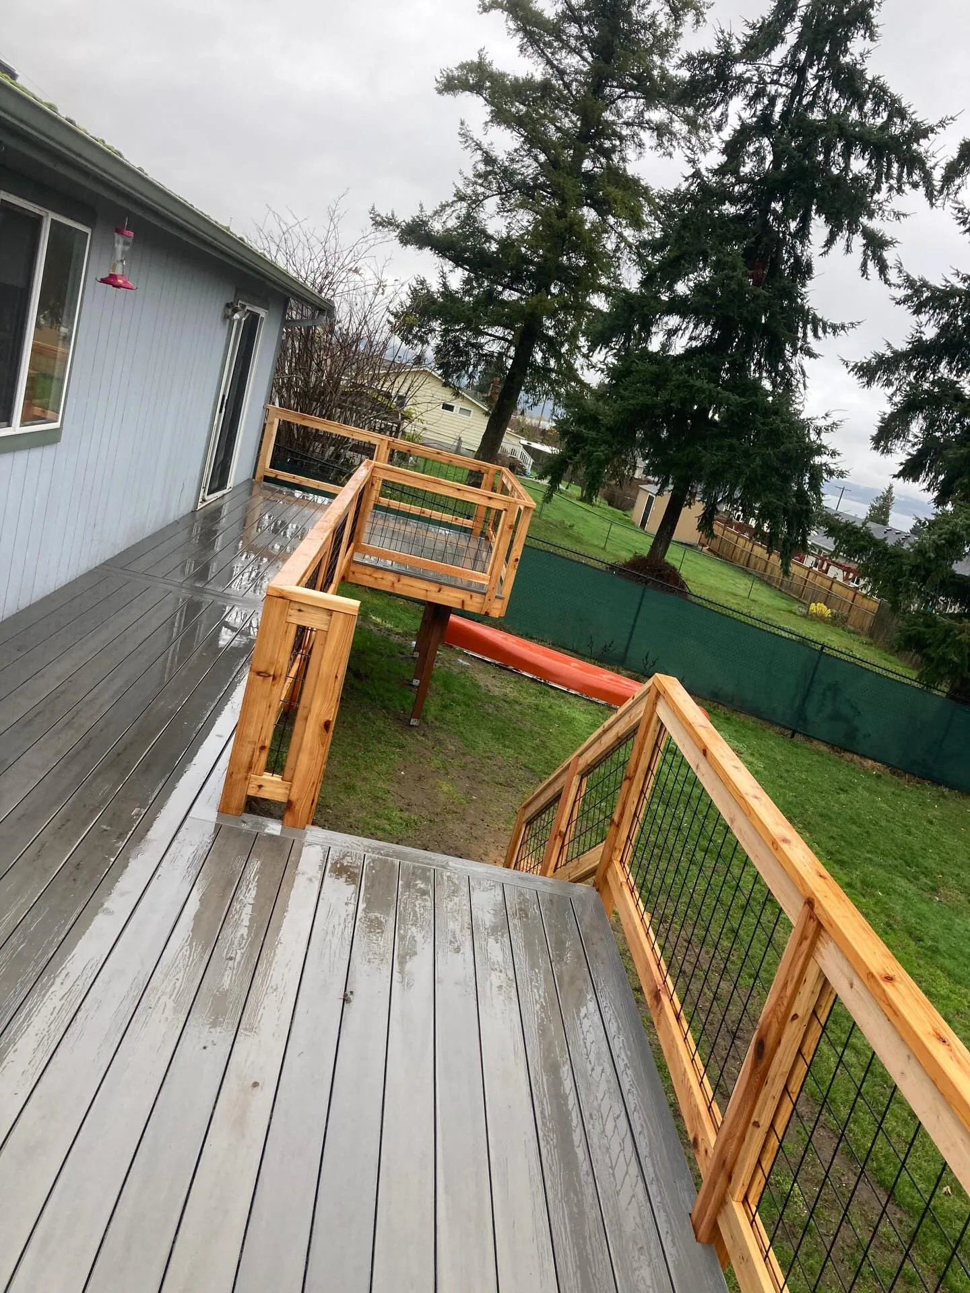
Deck staircase cedar handrail wire panel infill
Elevated cedar deck wire panel railing stairs backyard
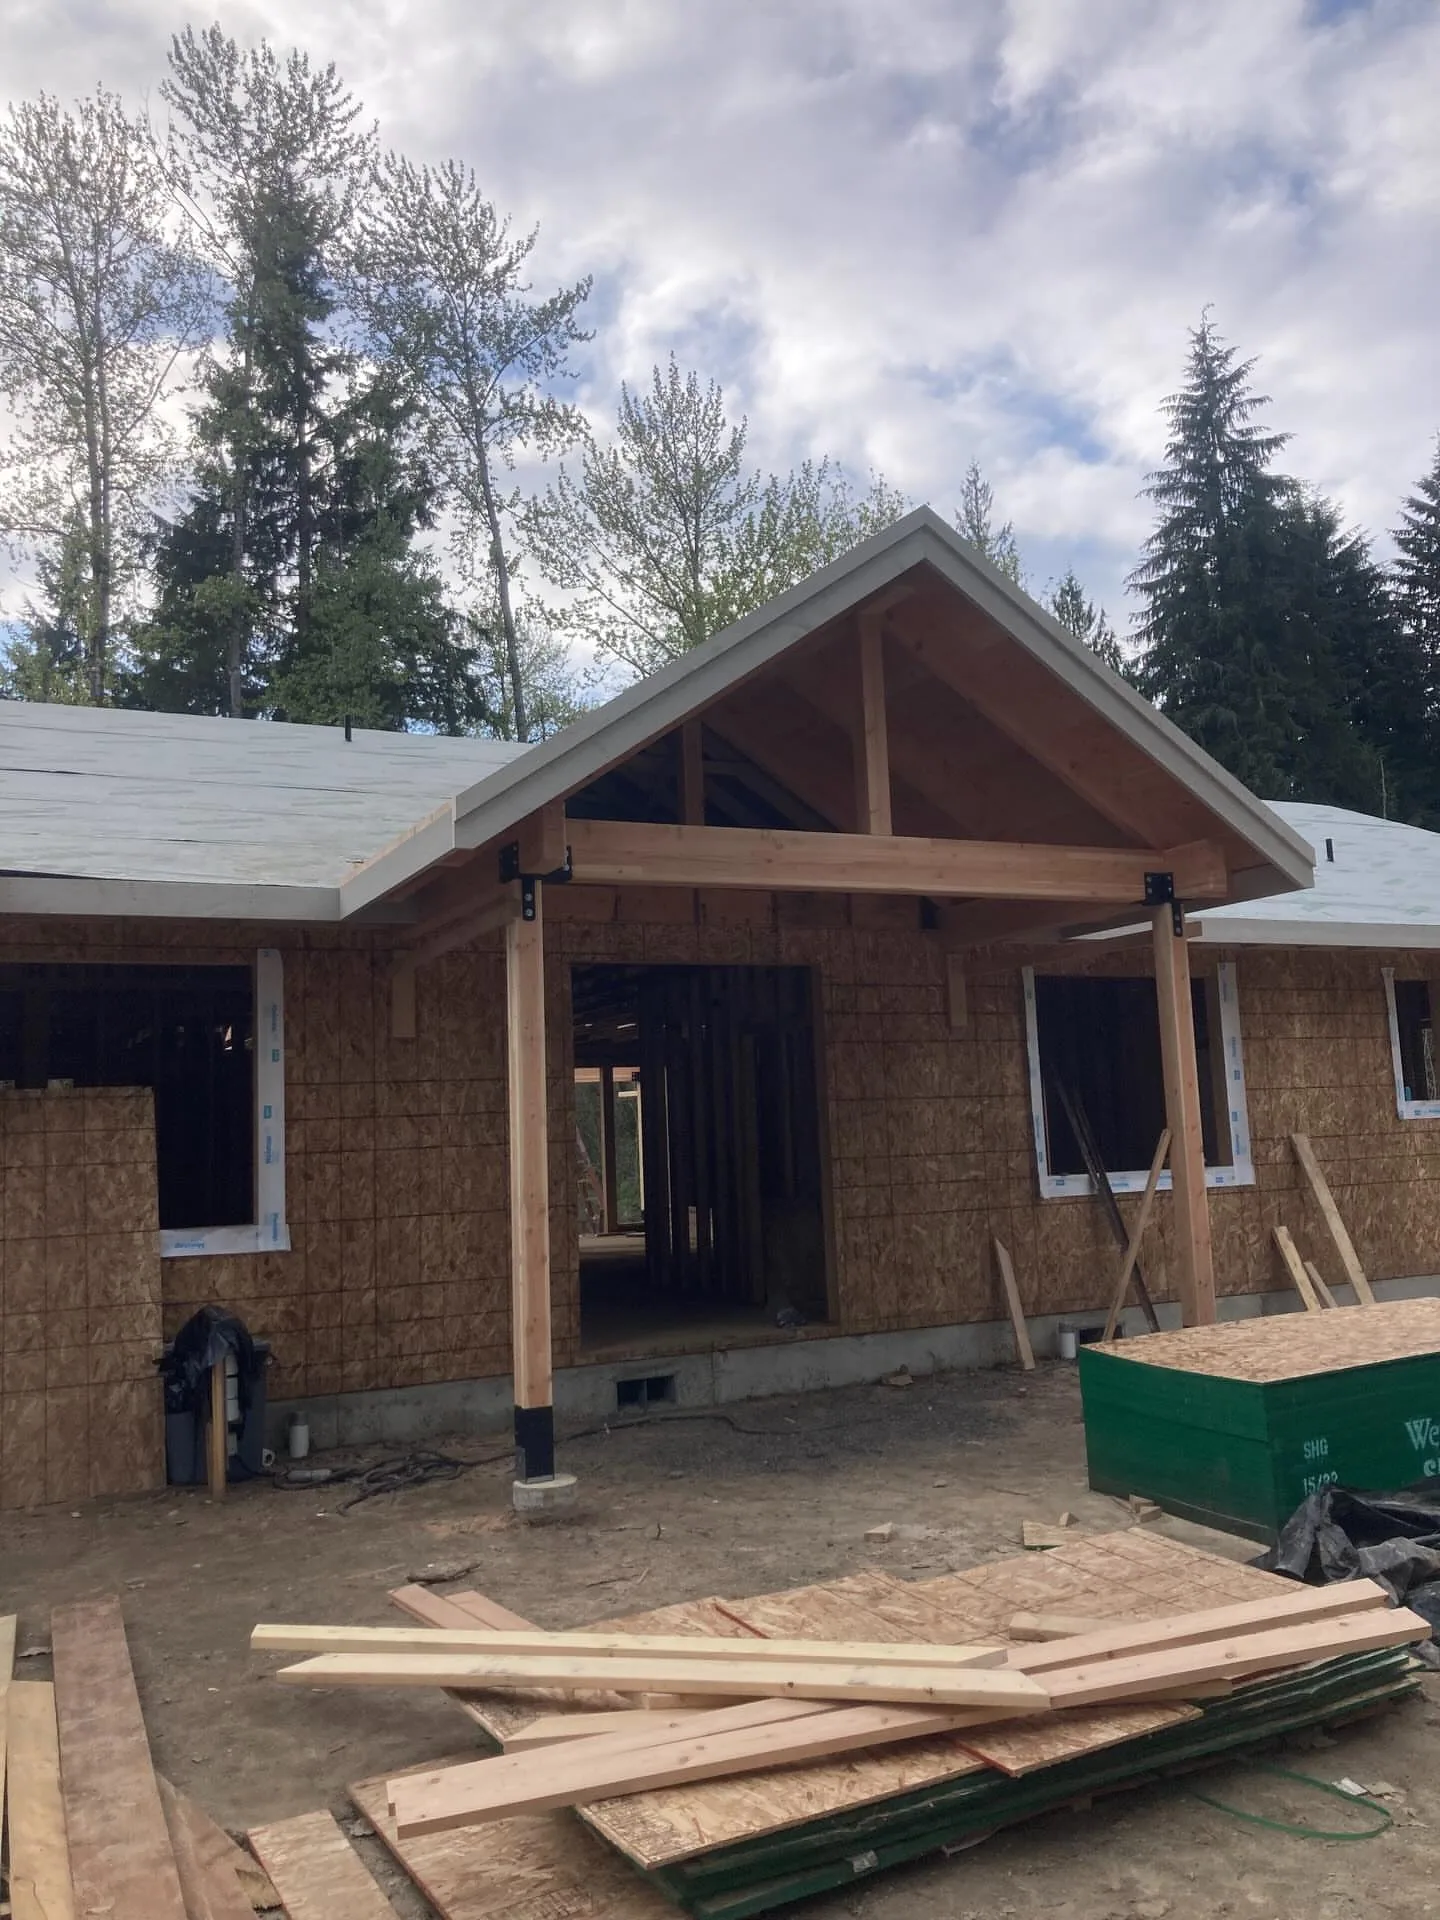
Front entry gable porch cedar posts osb walls
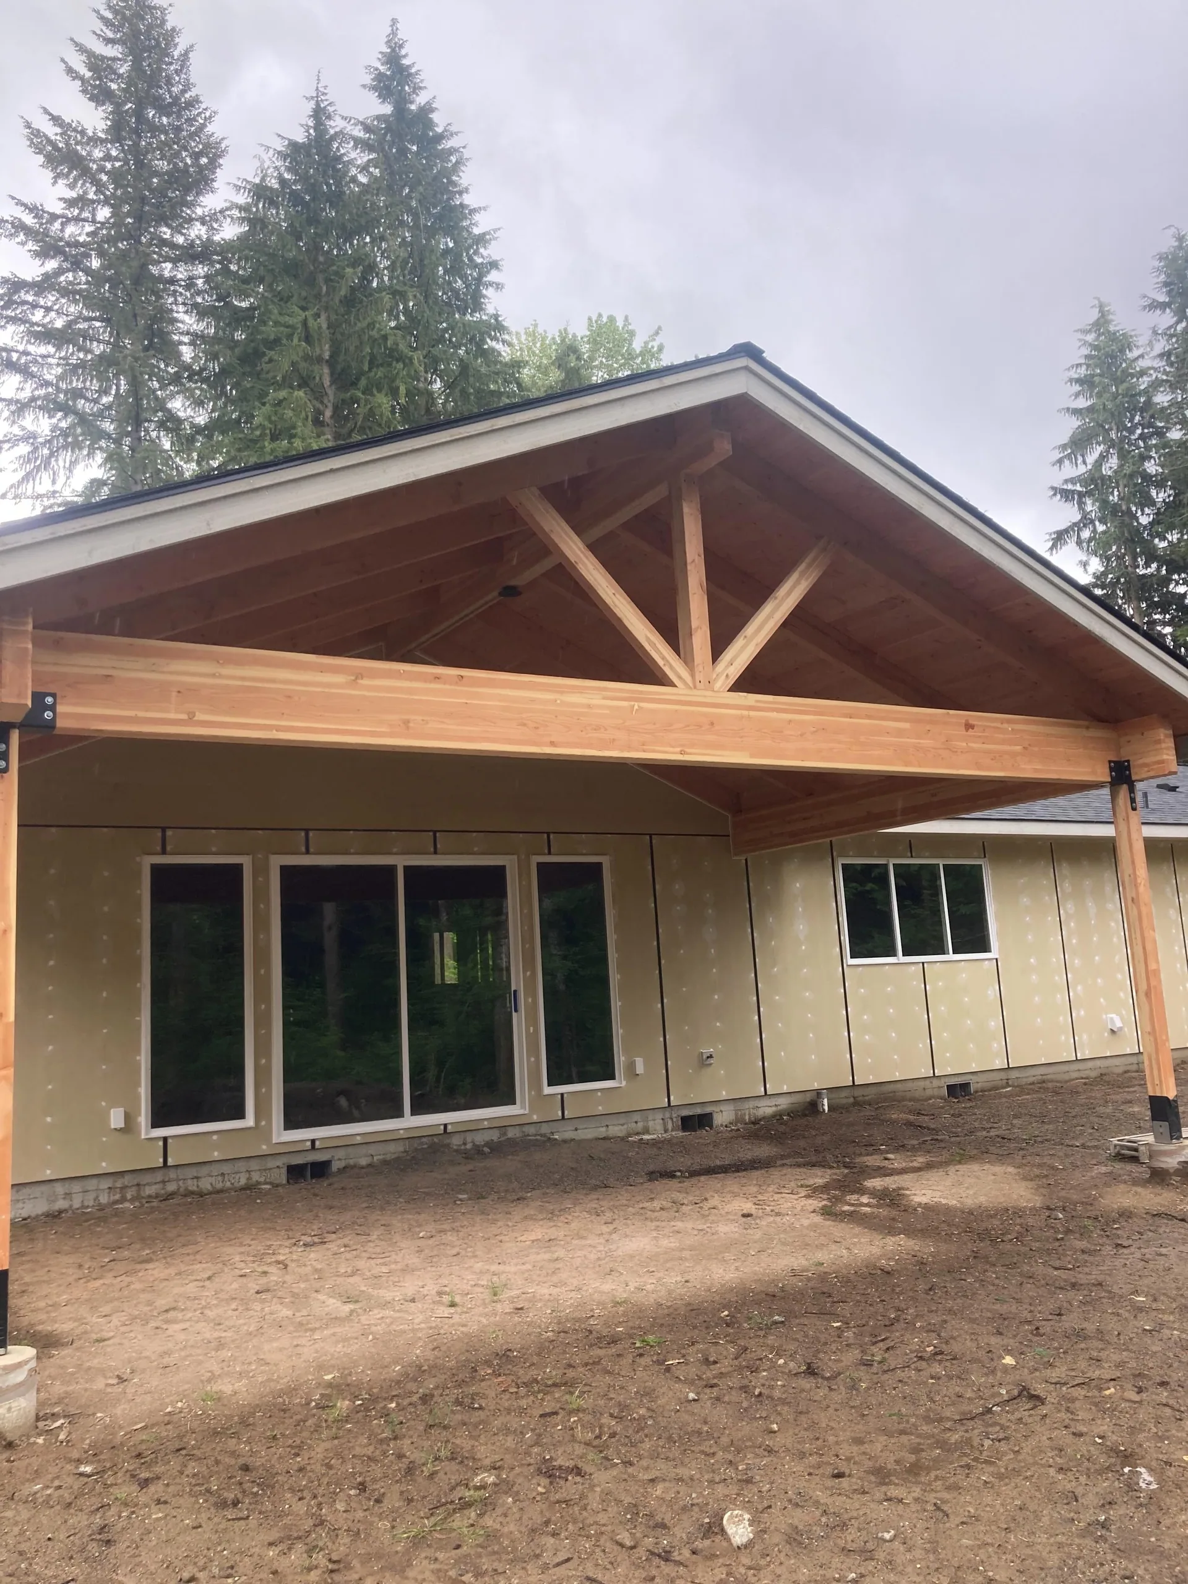
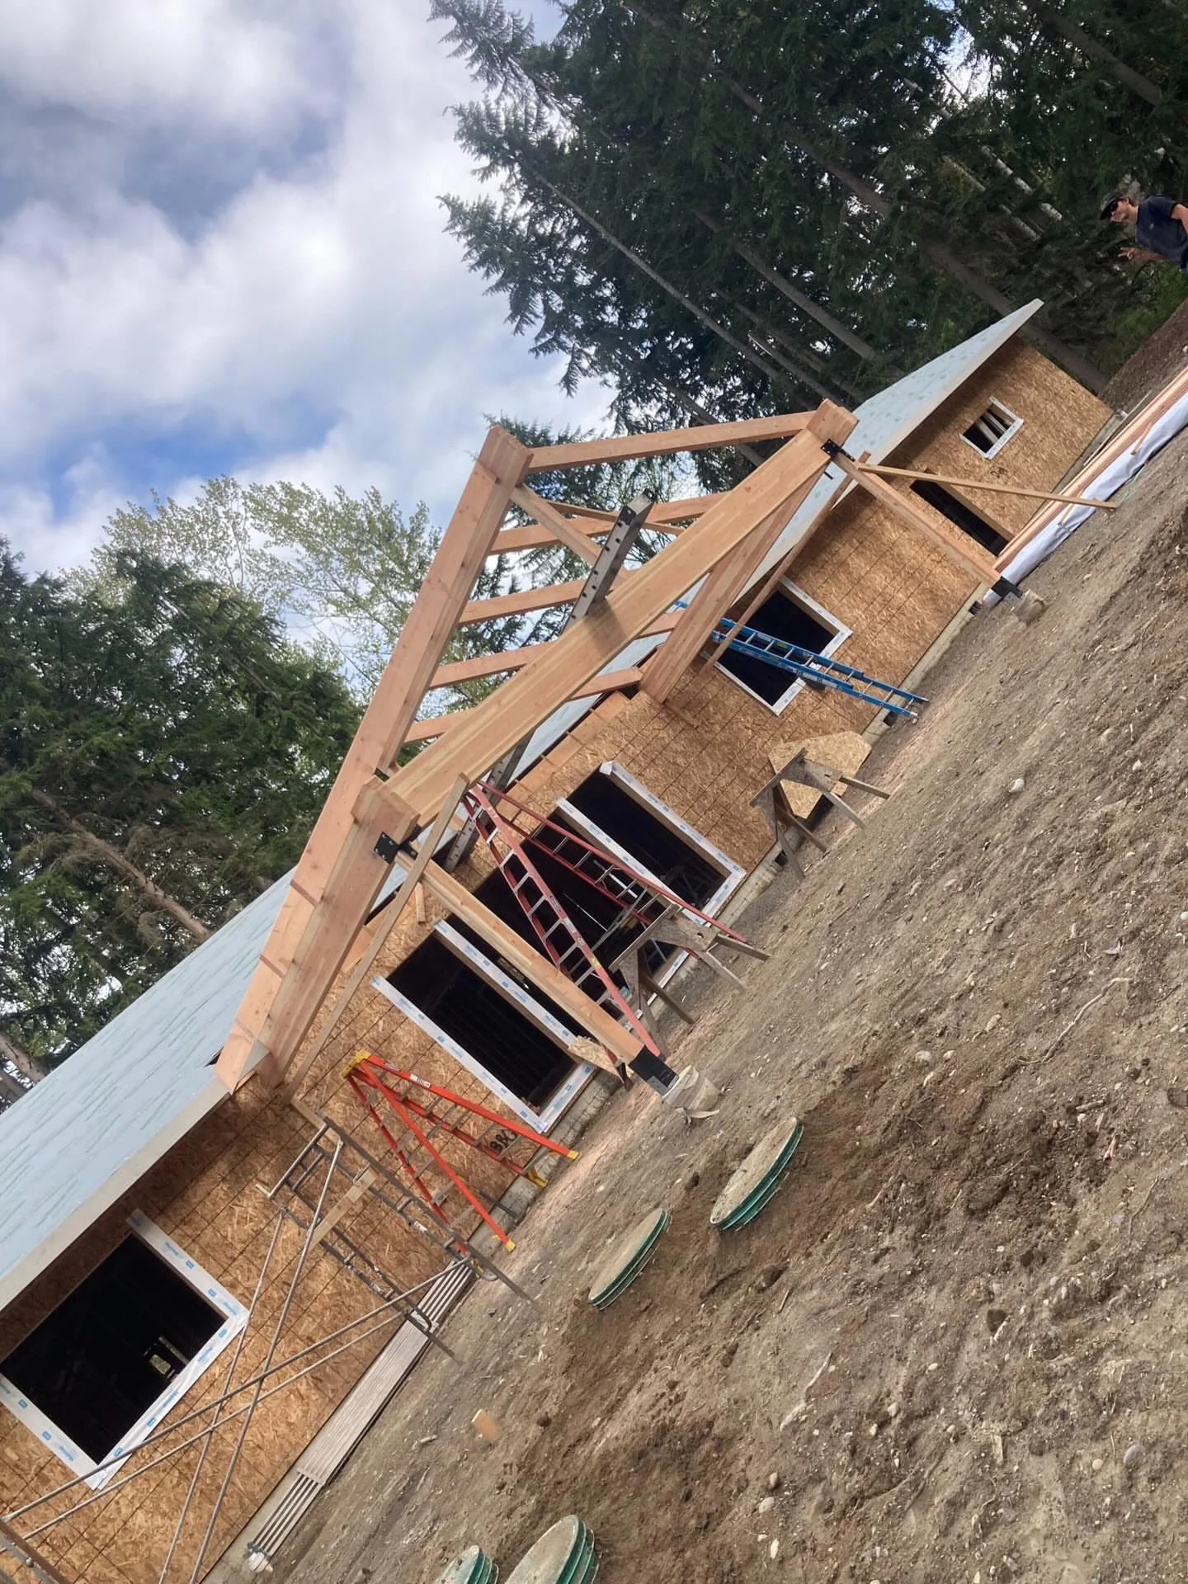
Glulam beam gable patio cover king post braces
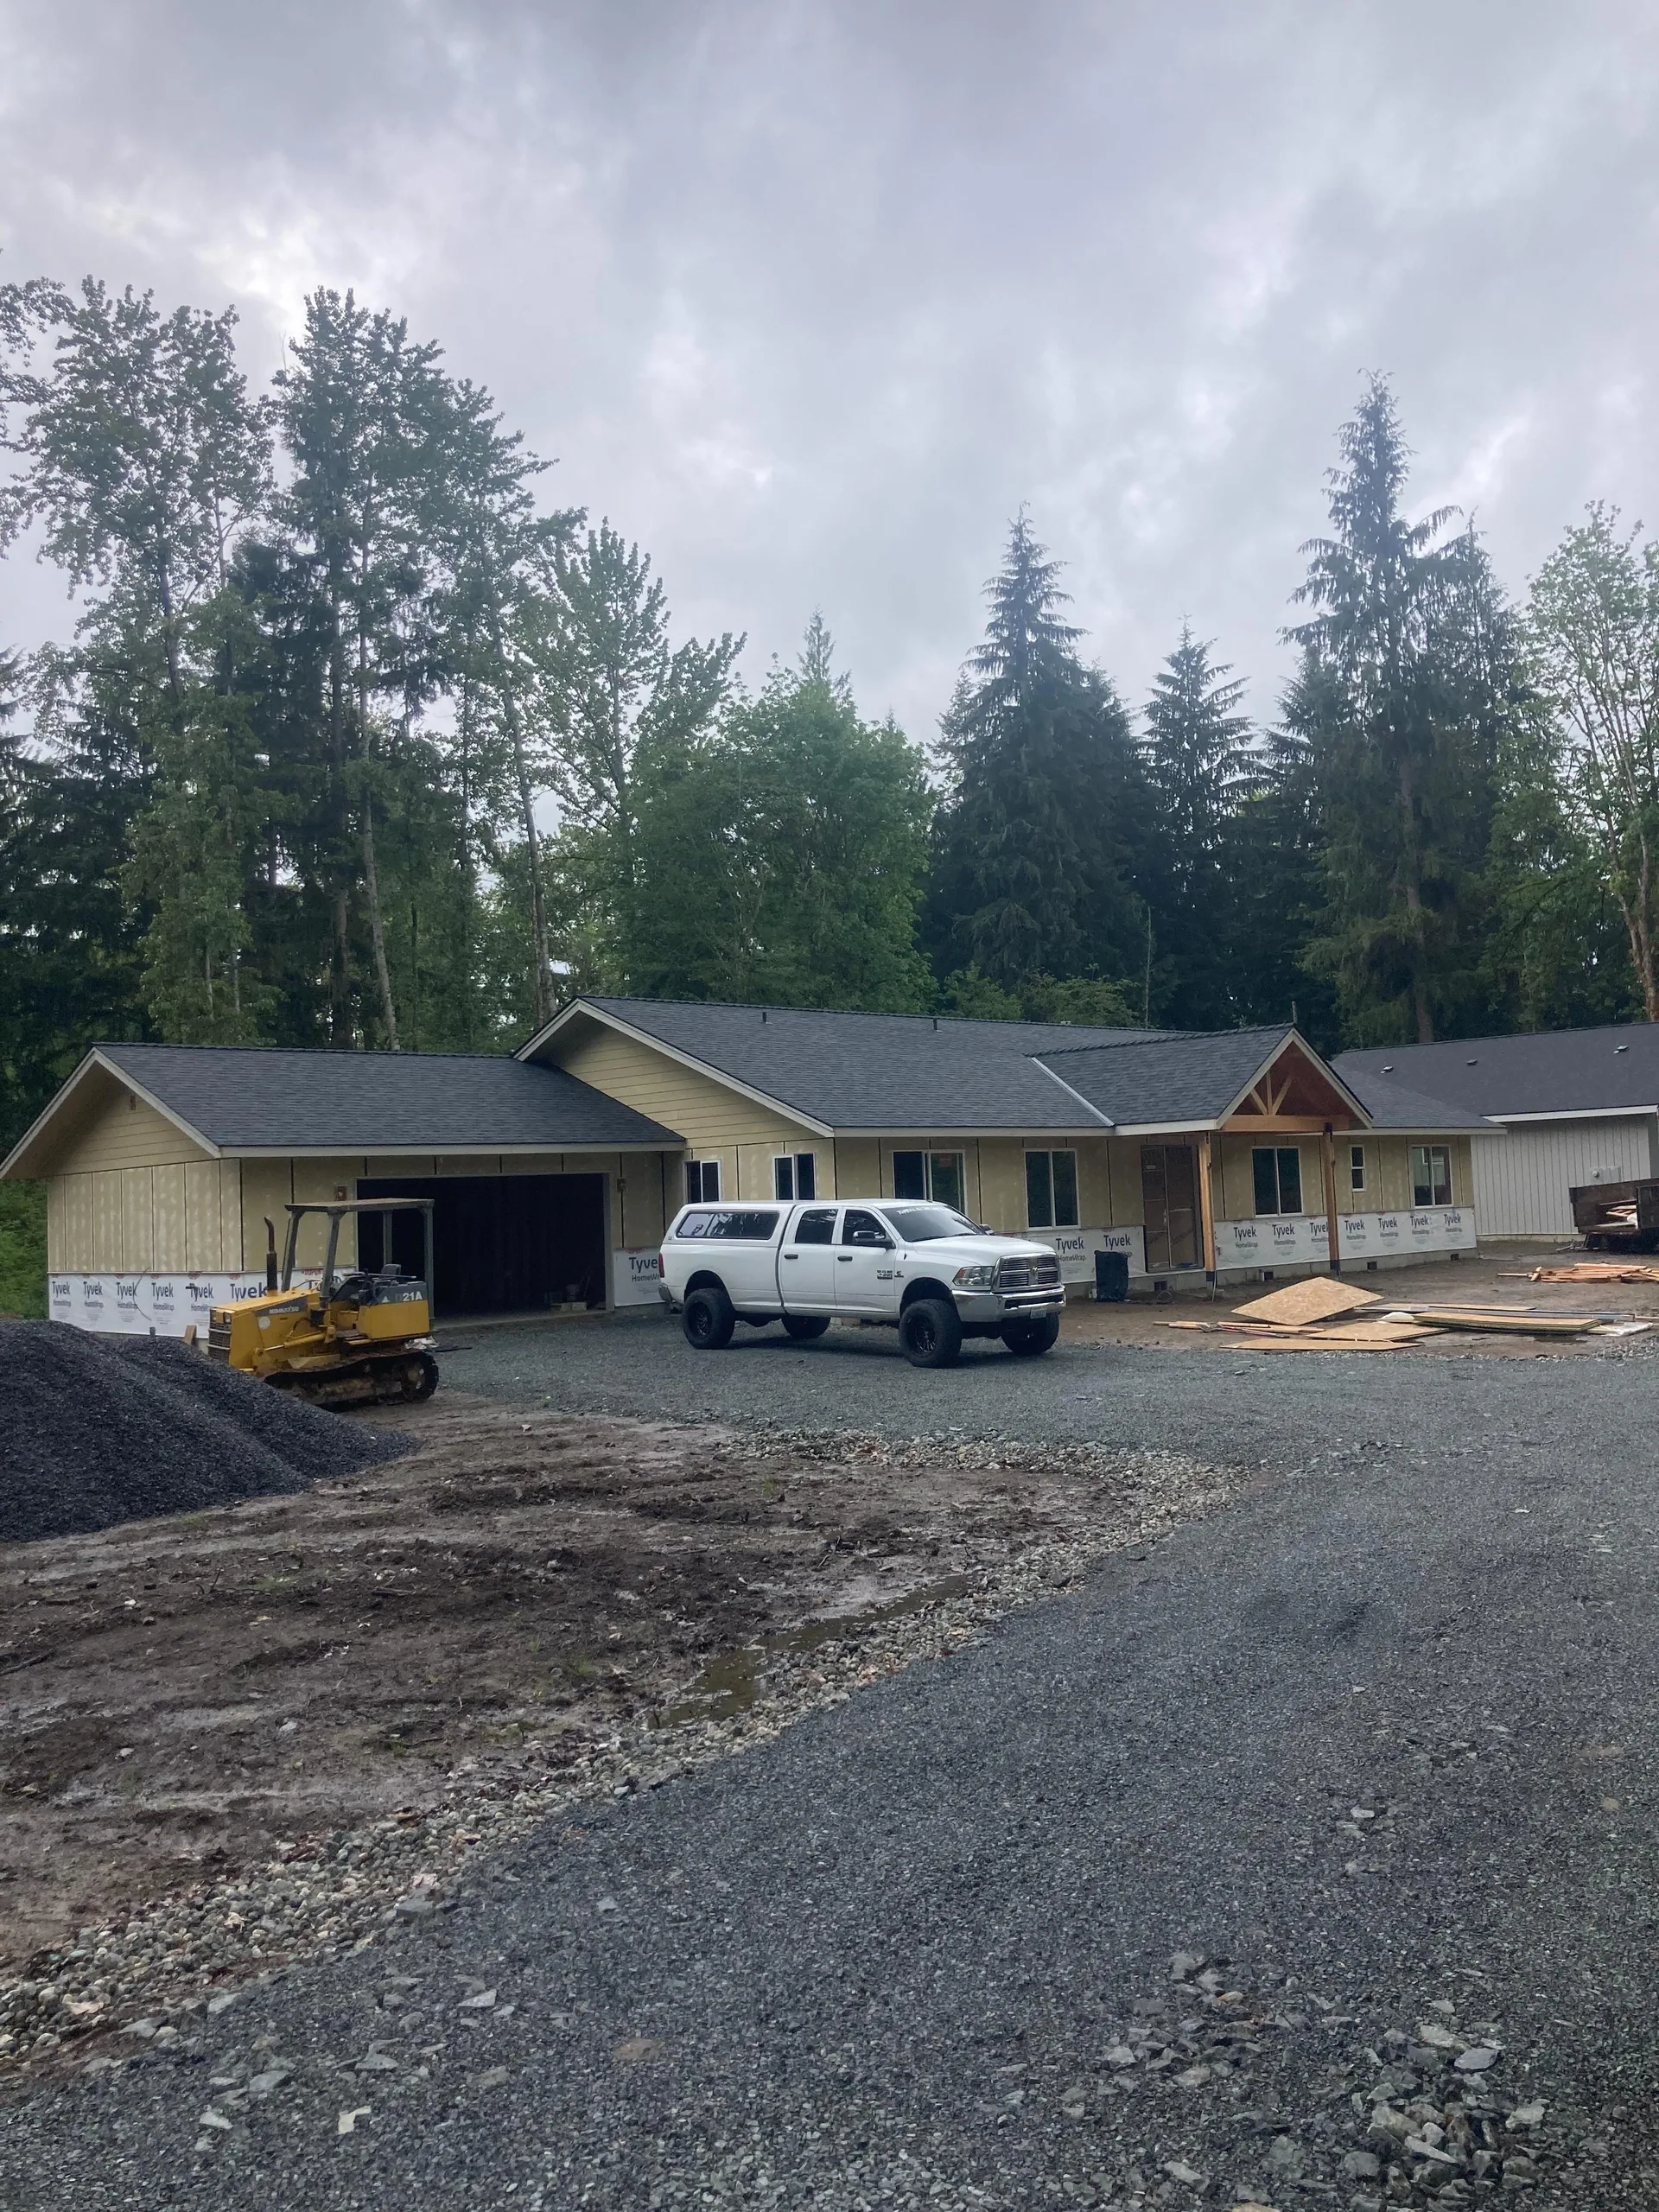
Gravel driveway bulldozer white truck new ranch home build
Gray composite deck cedar railing wire infill backyard
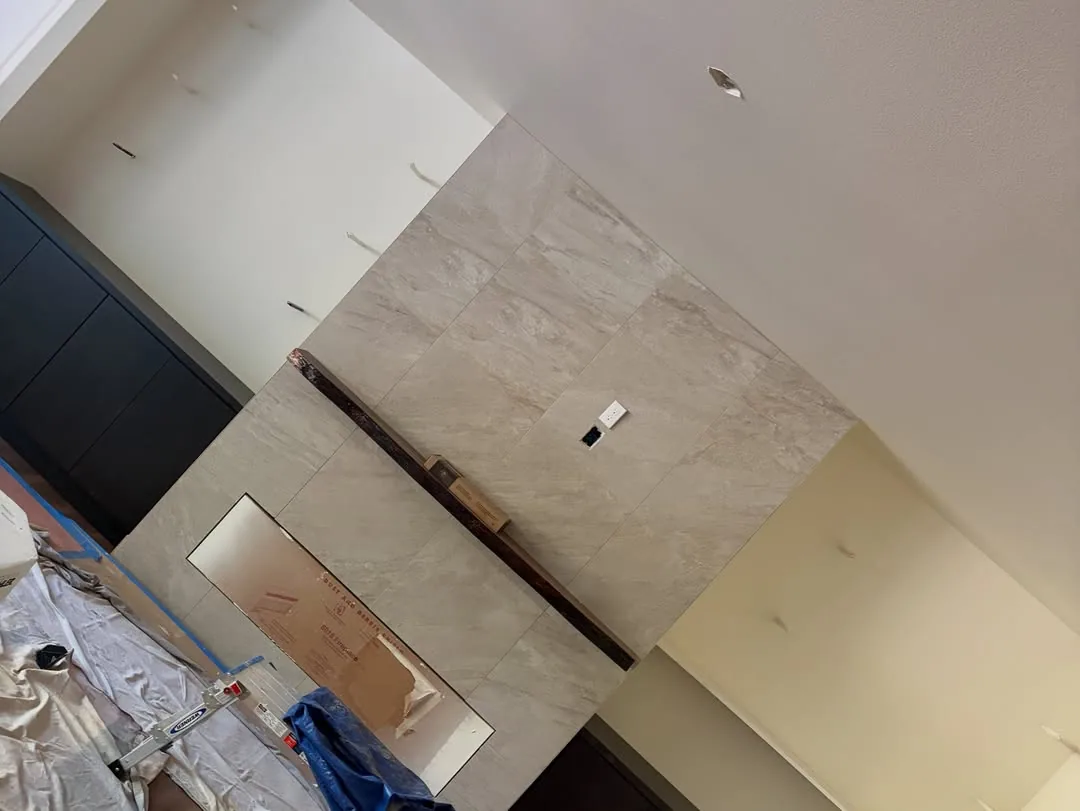
Large format tile fireplace surround interior remodel
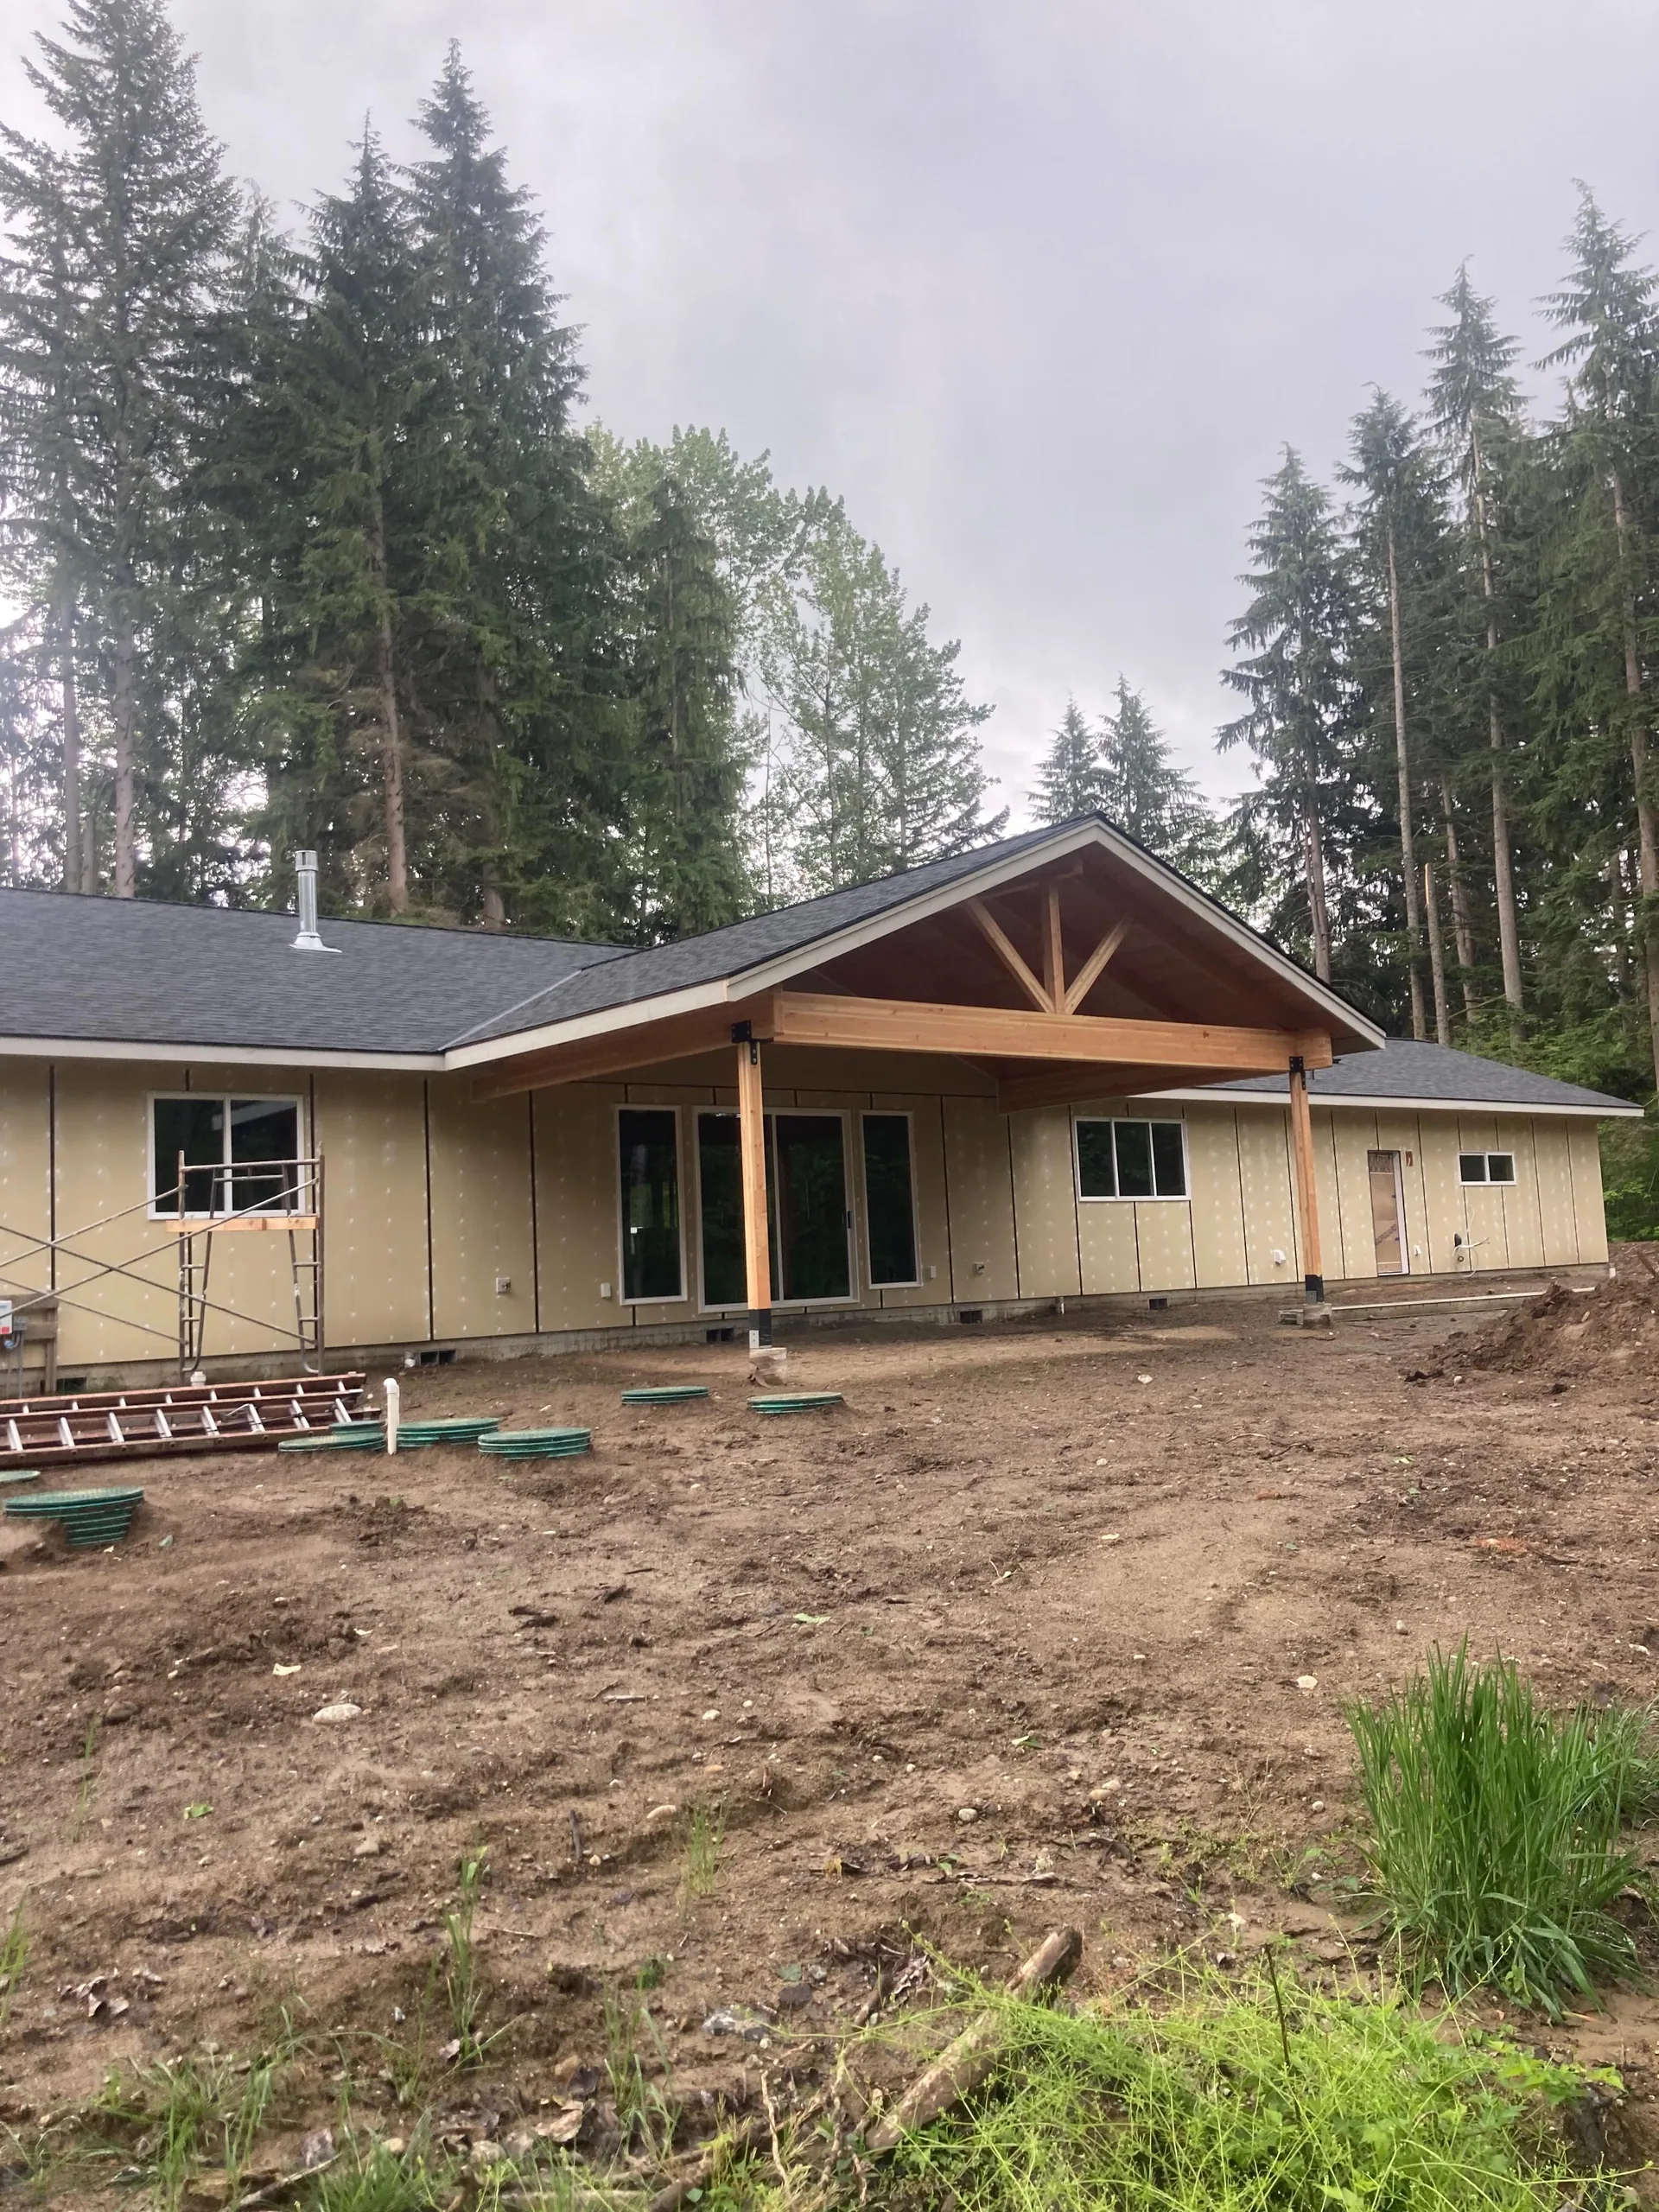
New construction home timber framed covered porch
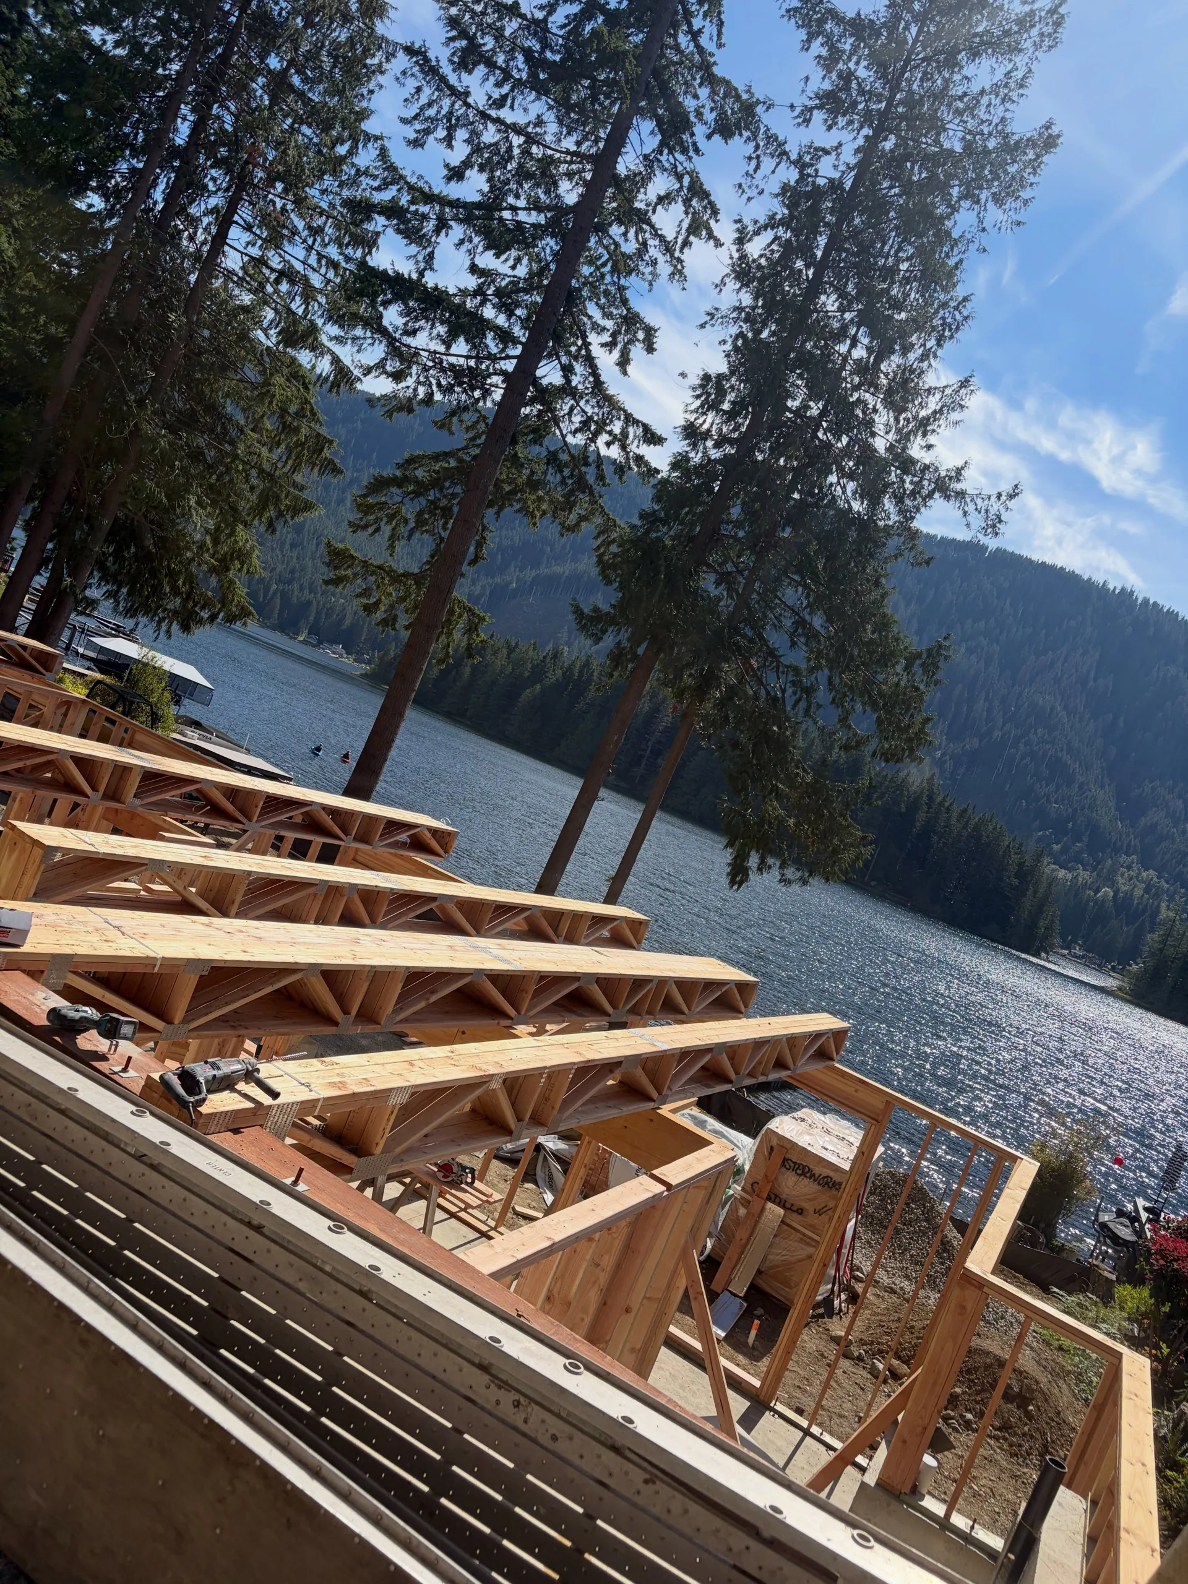
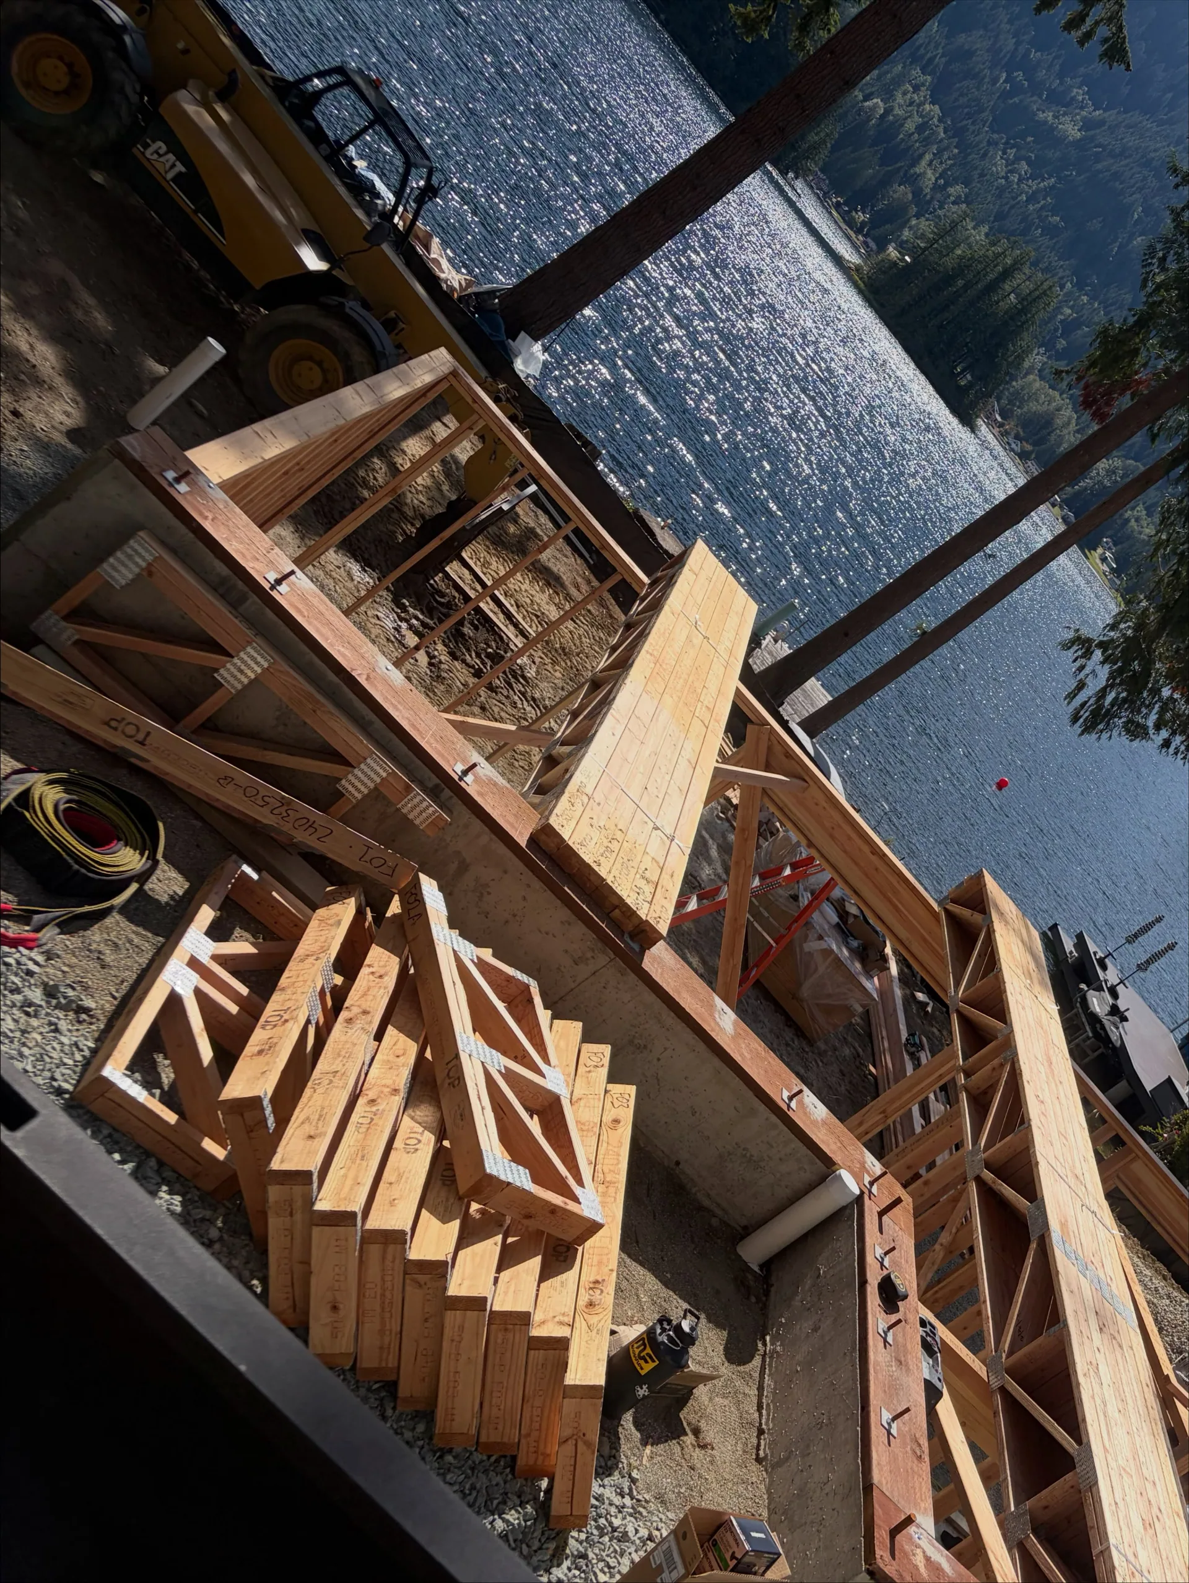
Open web floor joists lakefront framing
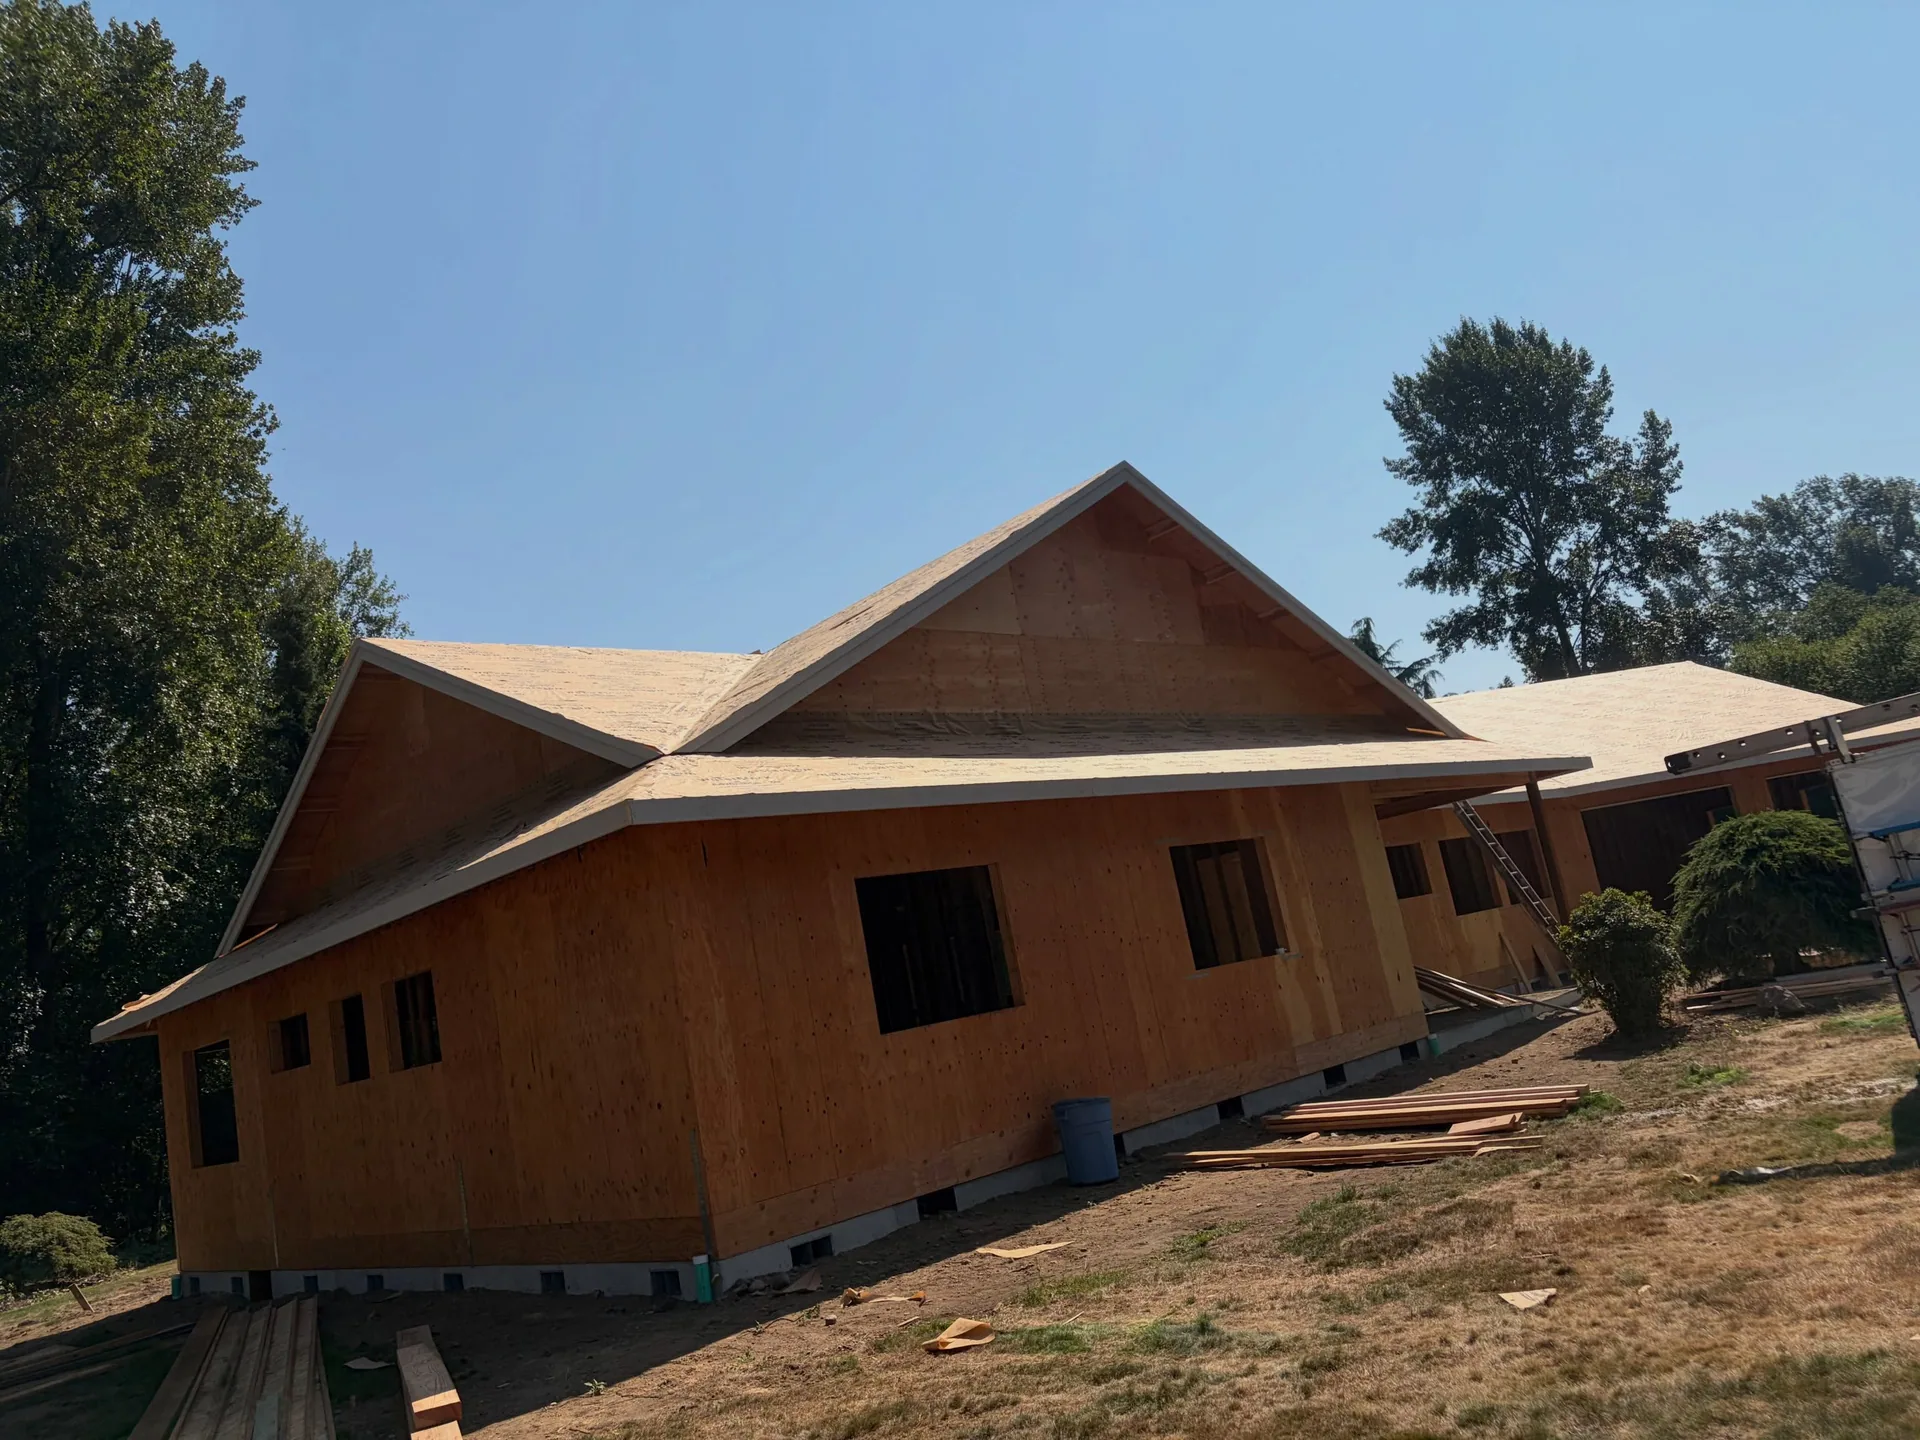
Osb sheathed roof gables custom home build
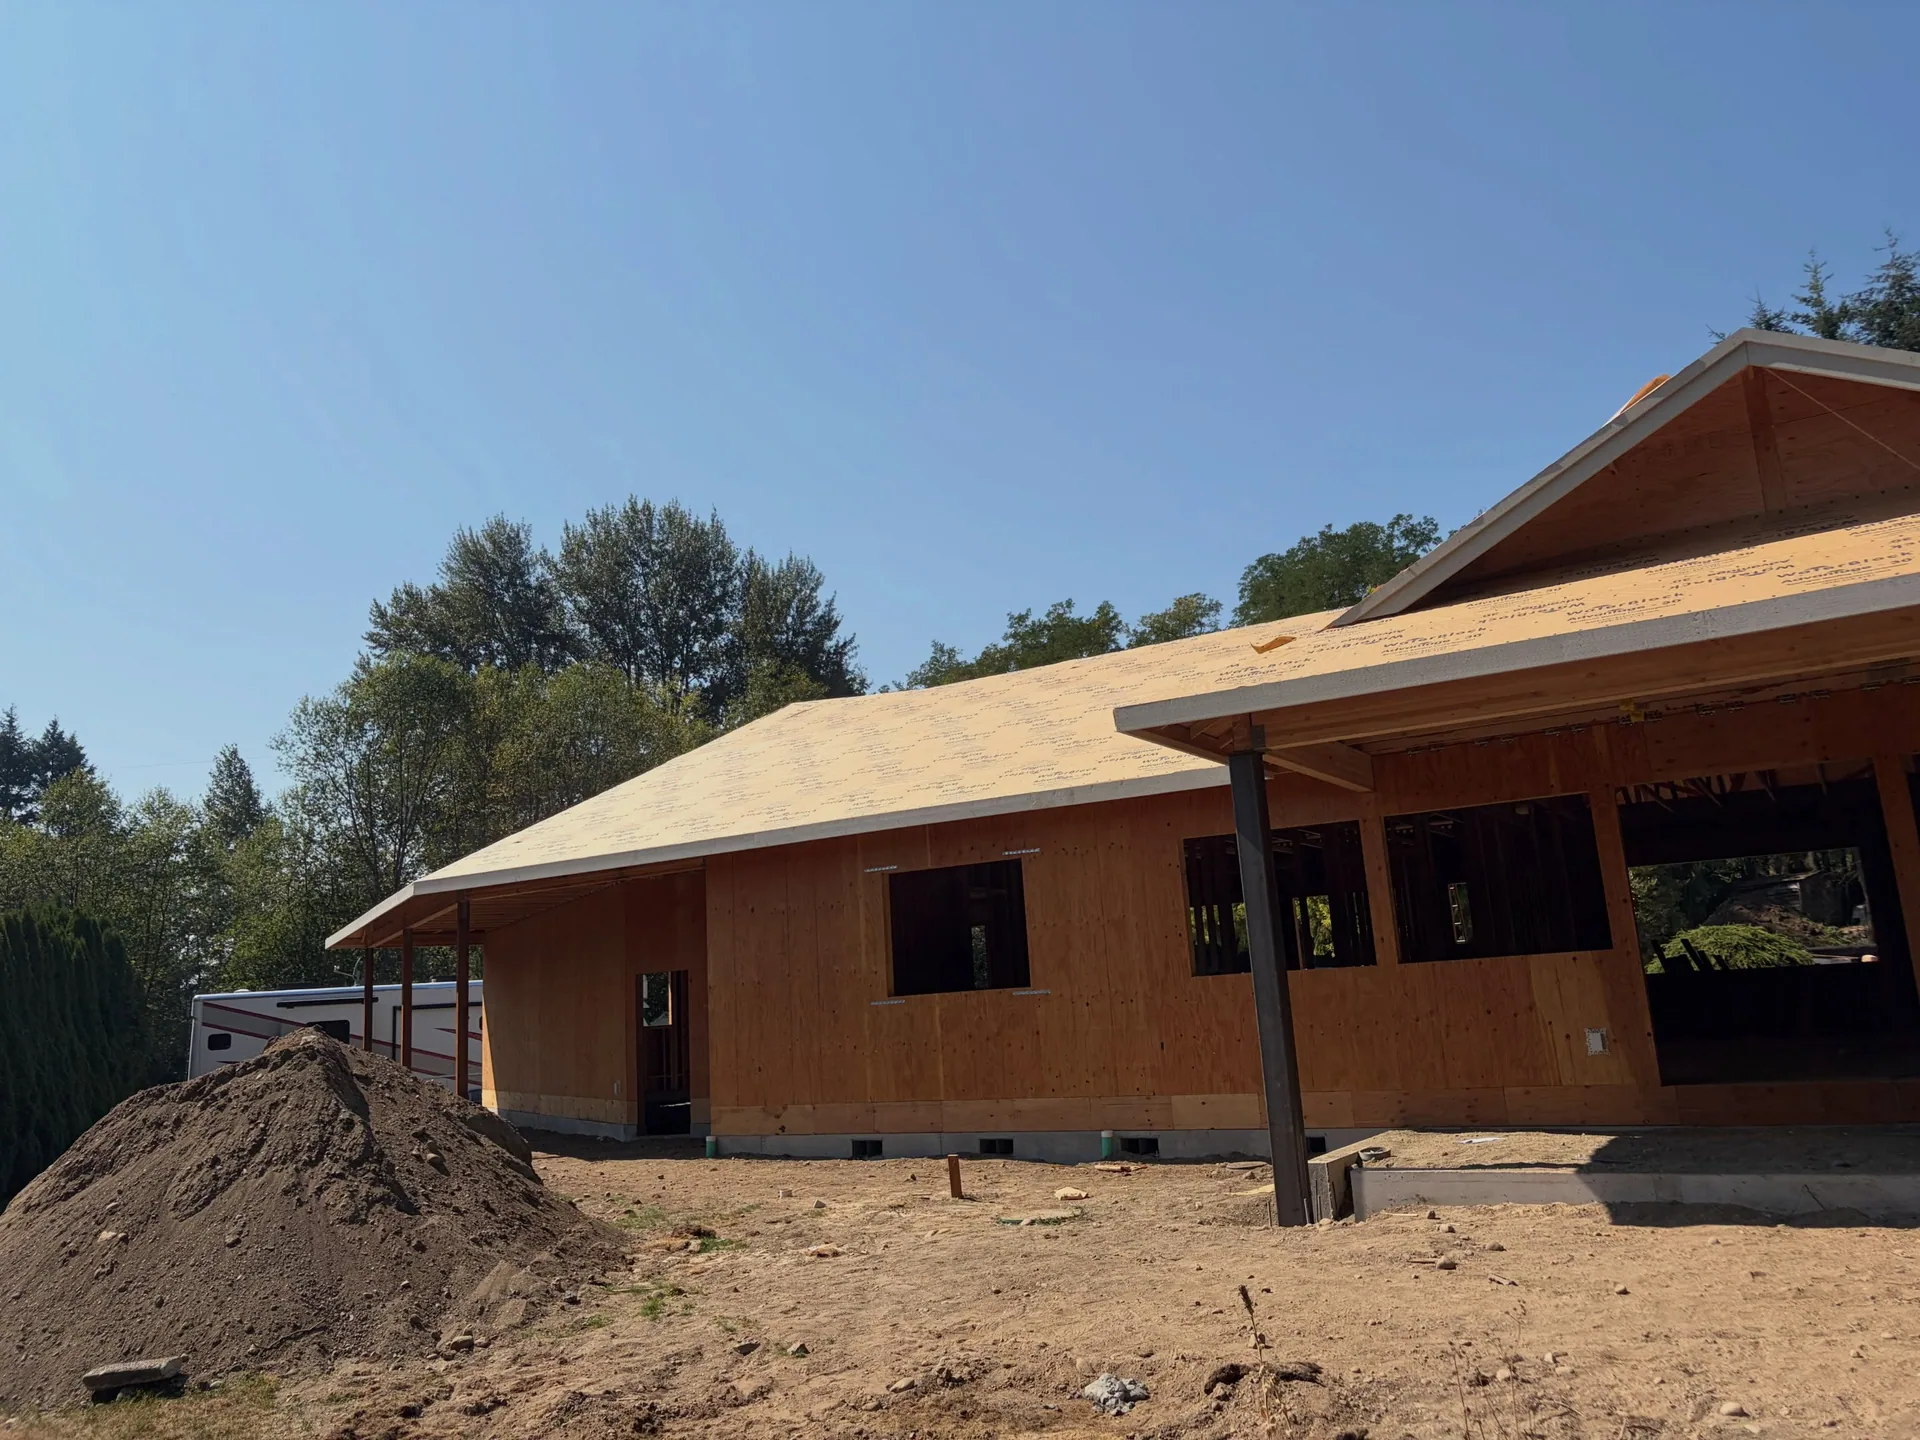
Plywood sheathed single story home dirt pile
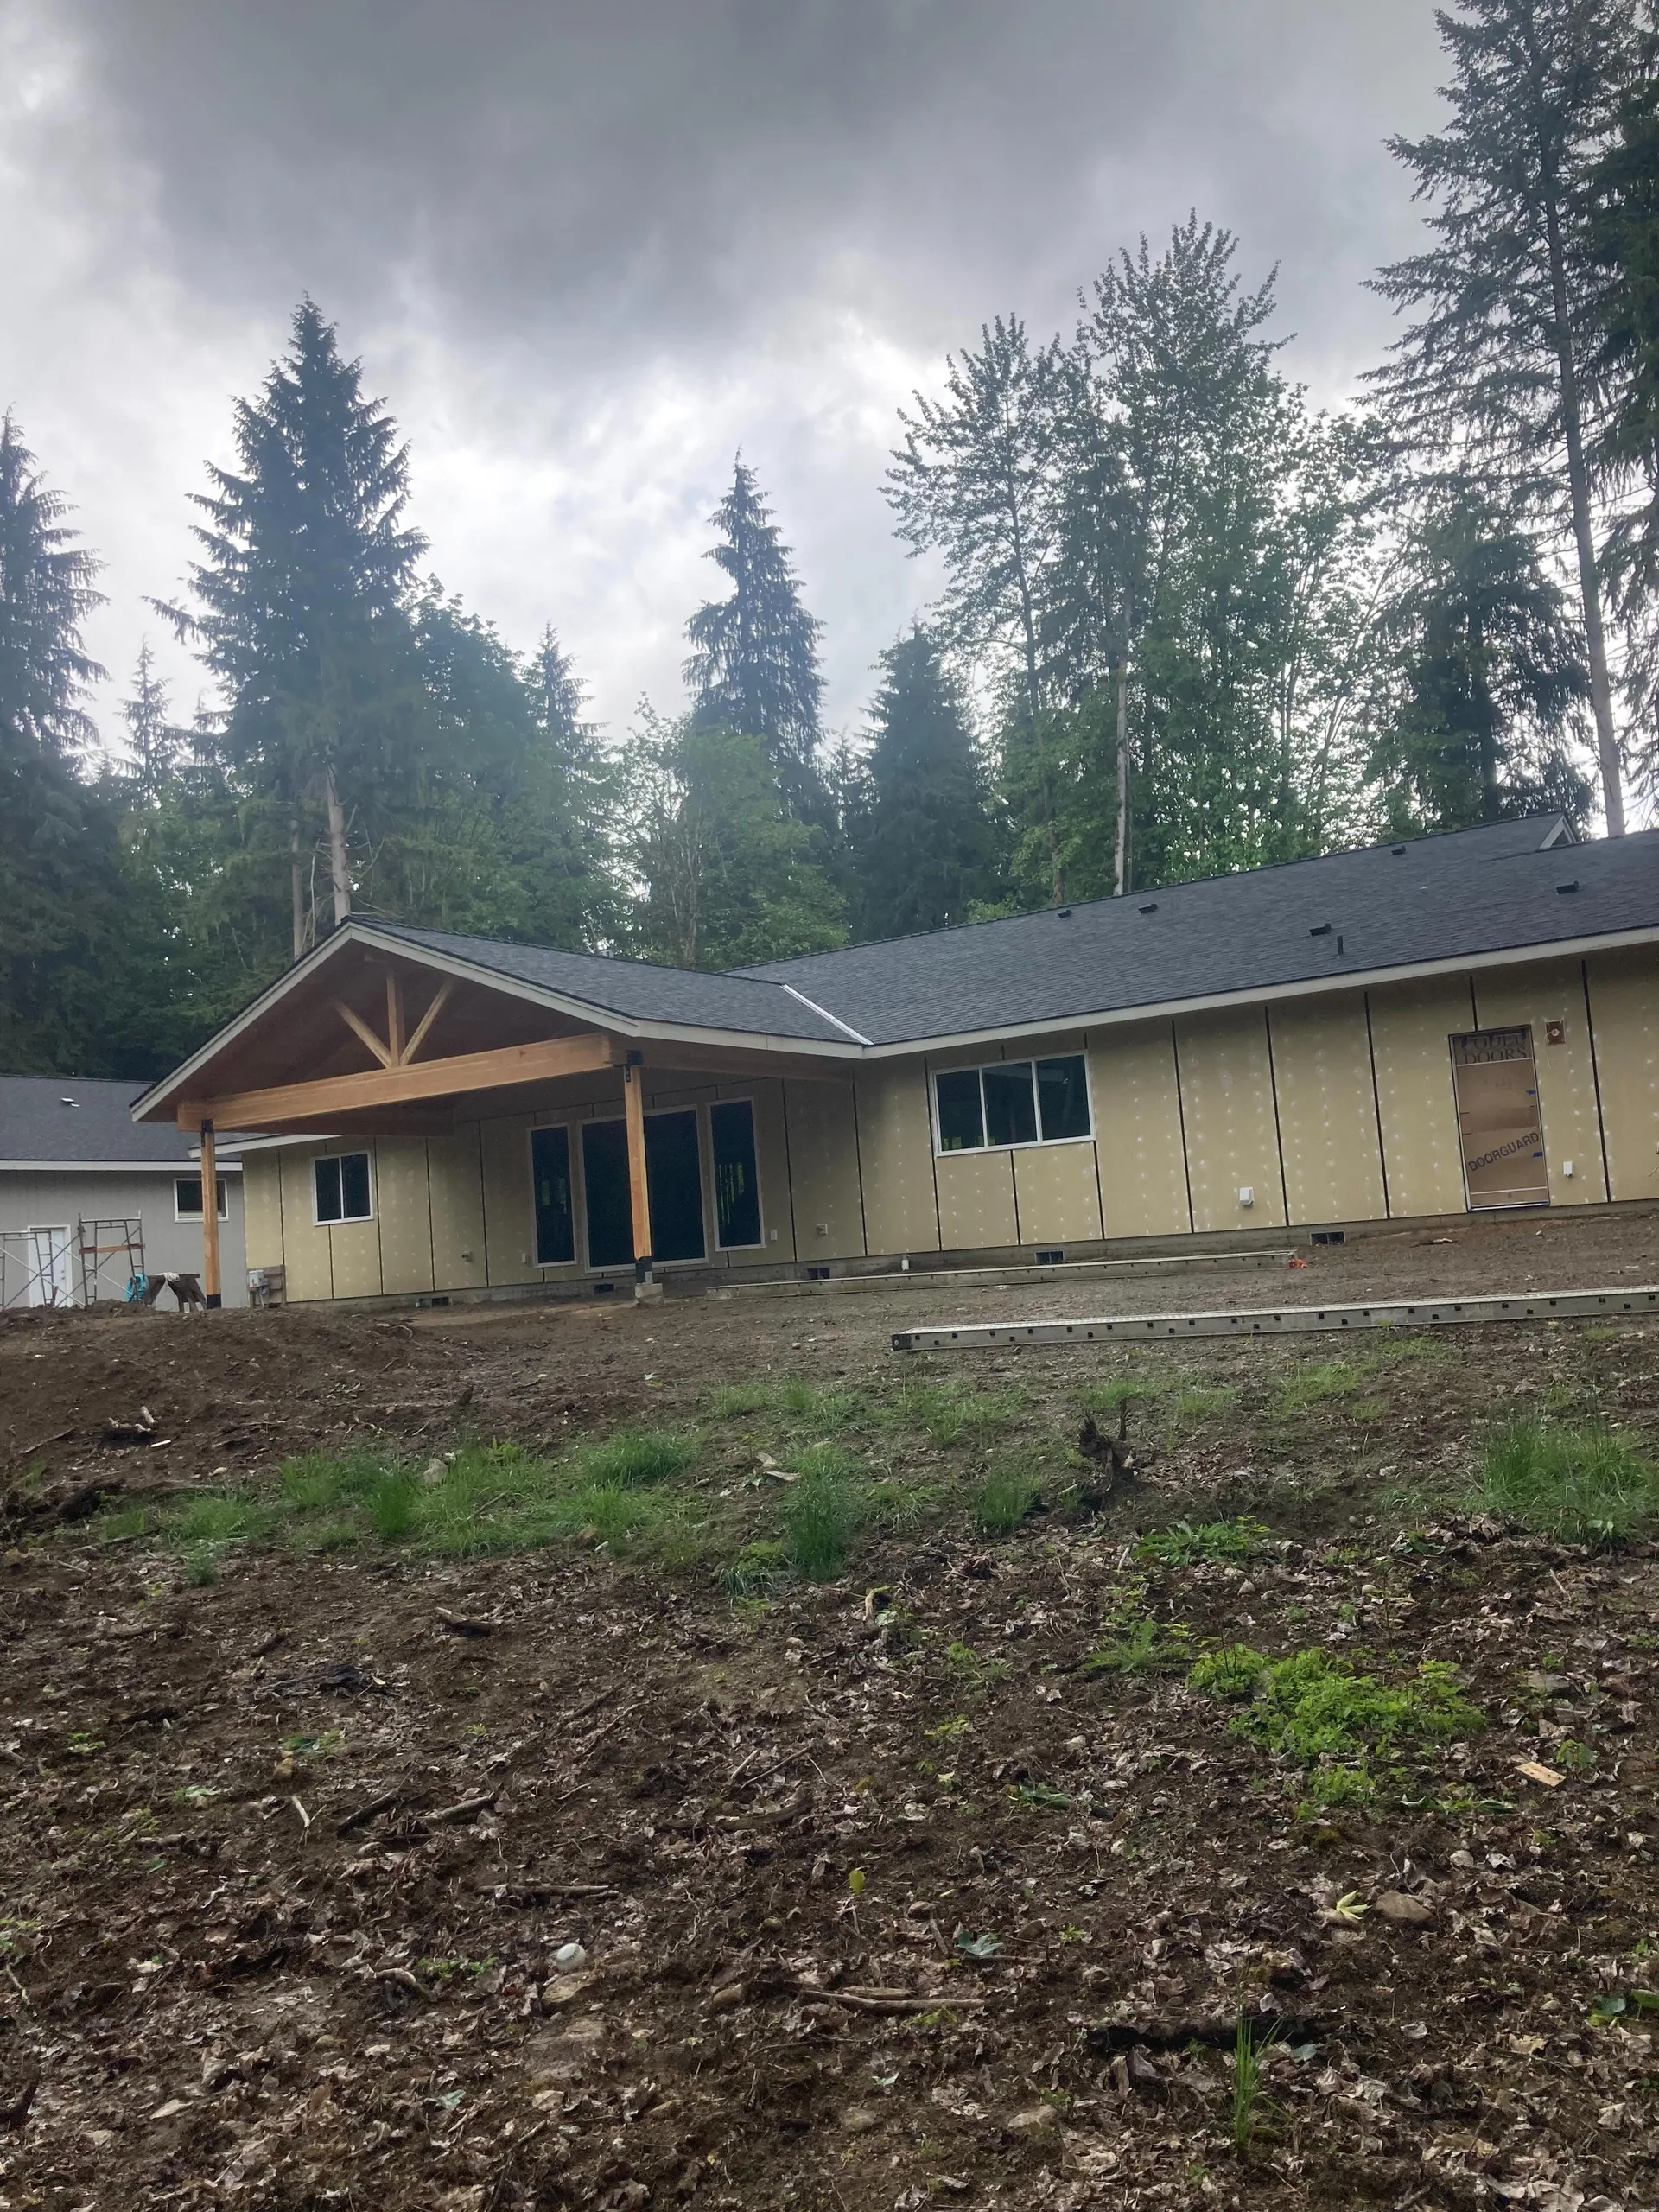
Rear view timber covered patio gable unfinished ranch
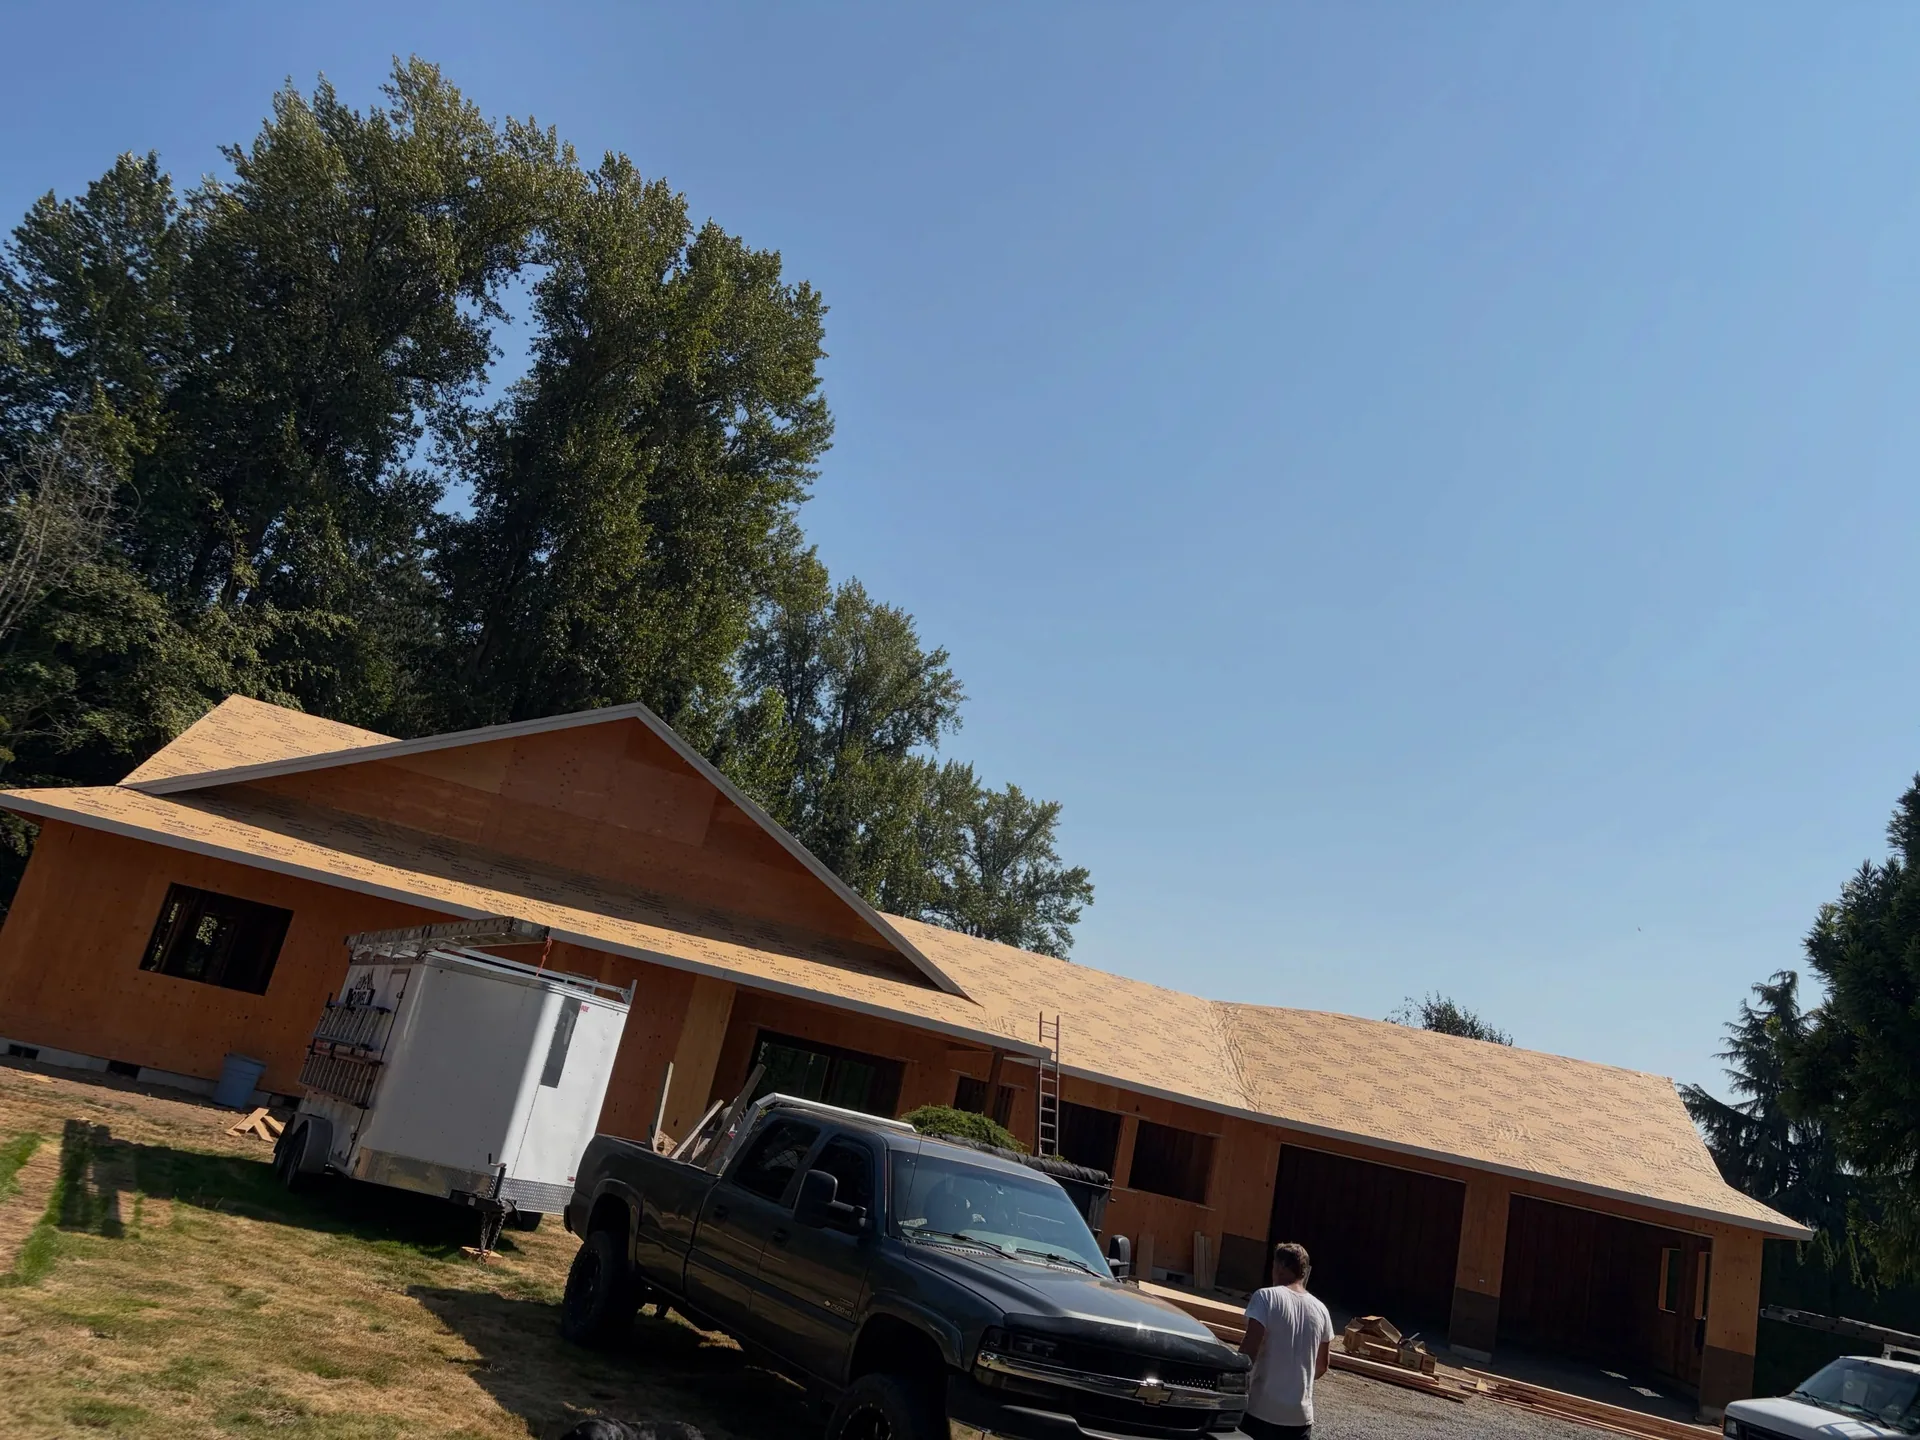
Roof sheathing attached garage pickup trailer job site
Stacked i joists wrapped lumber concrete foundation job site
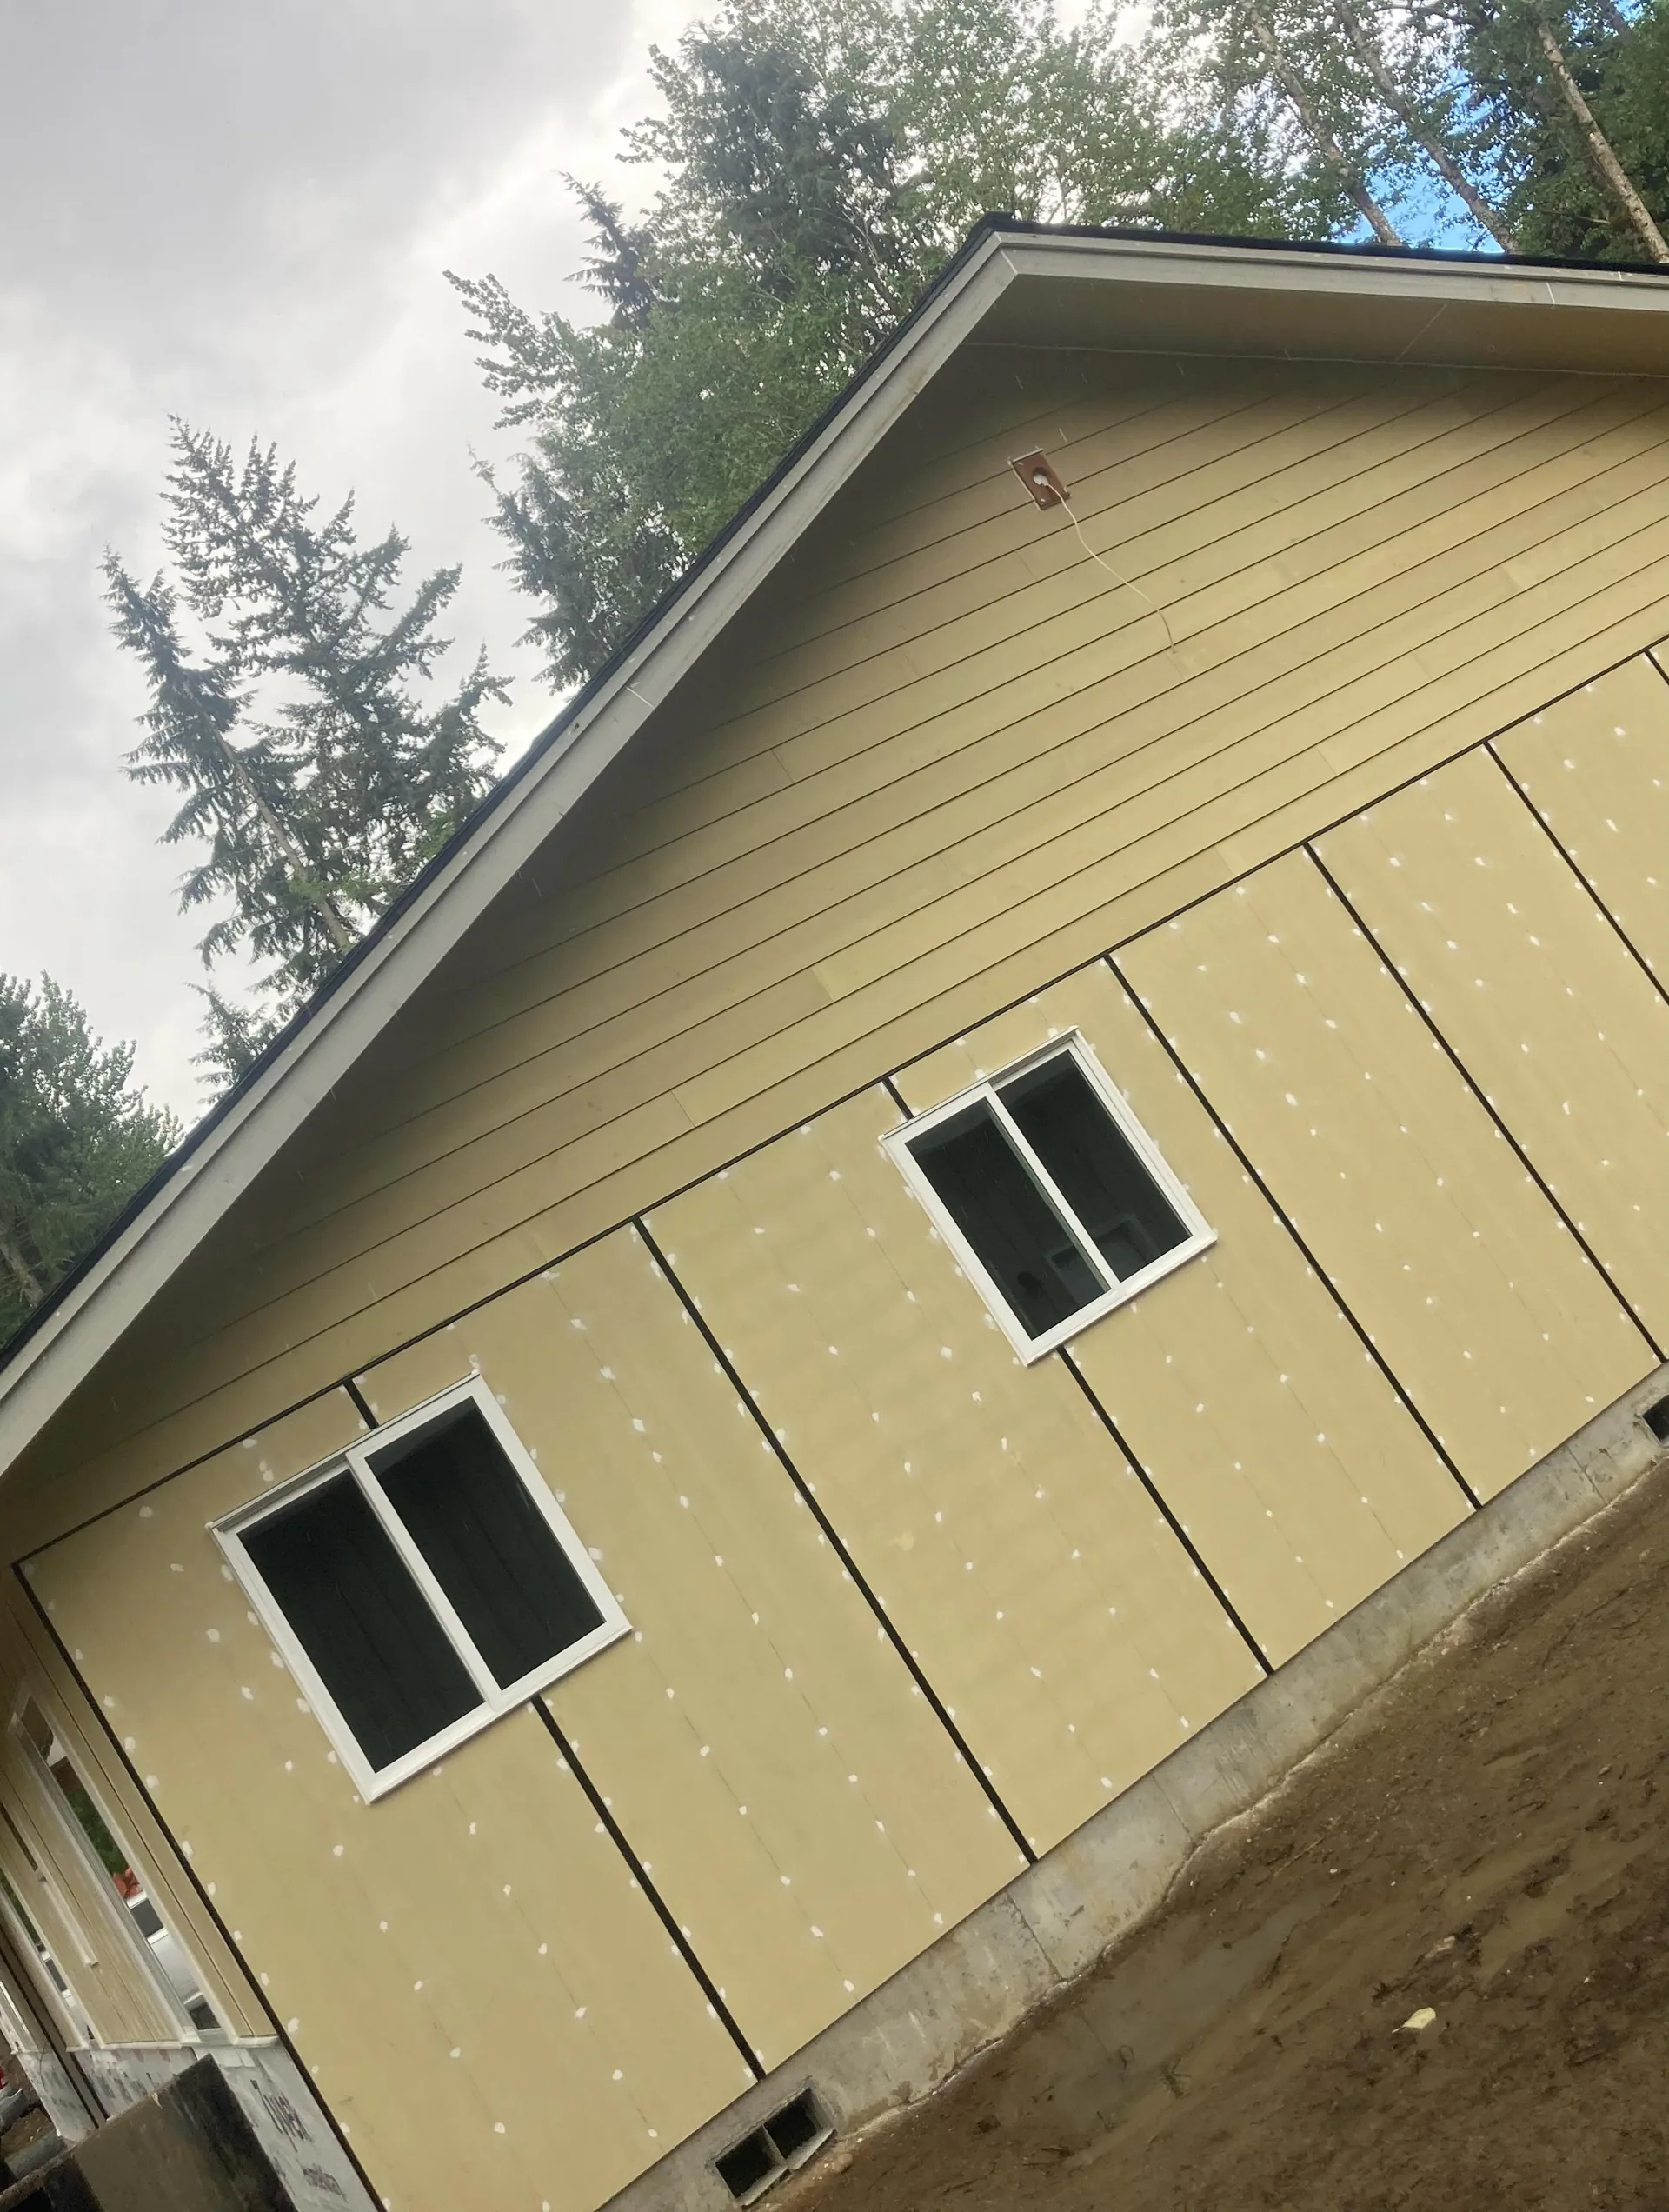
Tan lap siding install white vinyl windows gable end
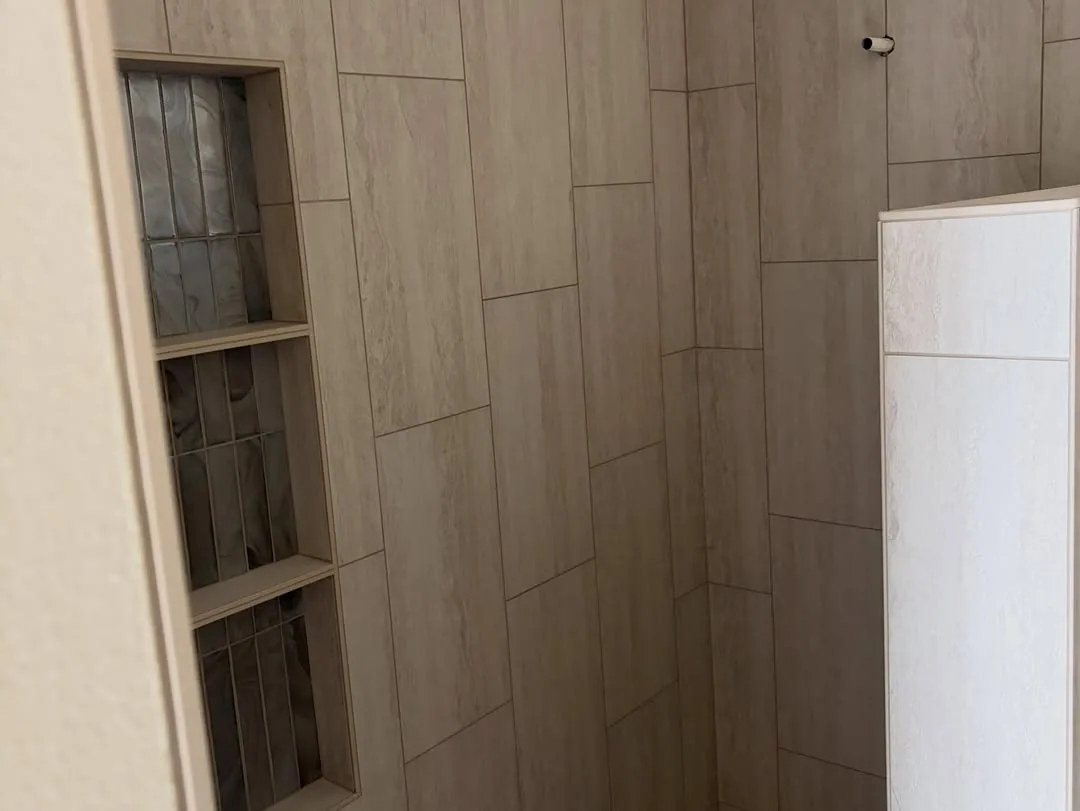
Tiled shower niche glass accent tile remodel
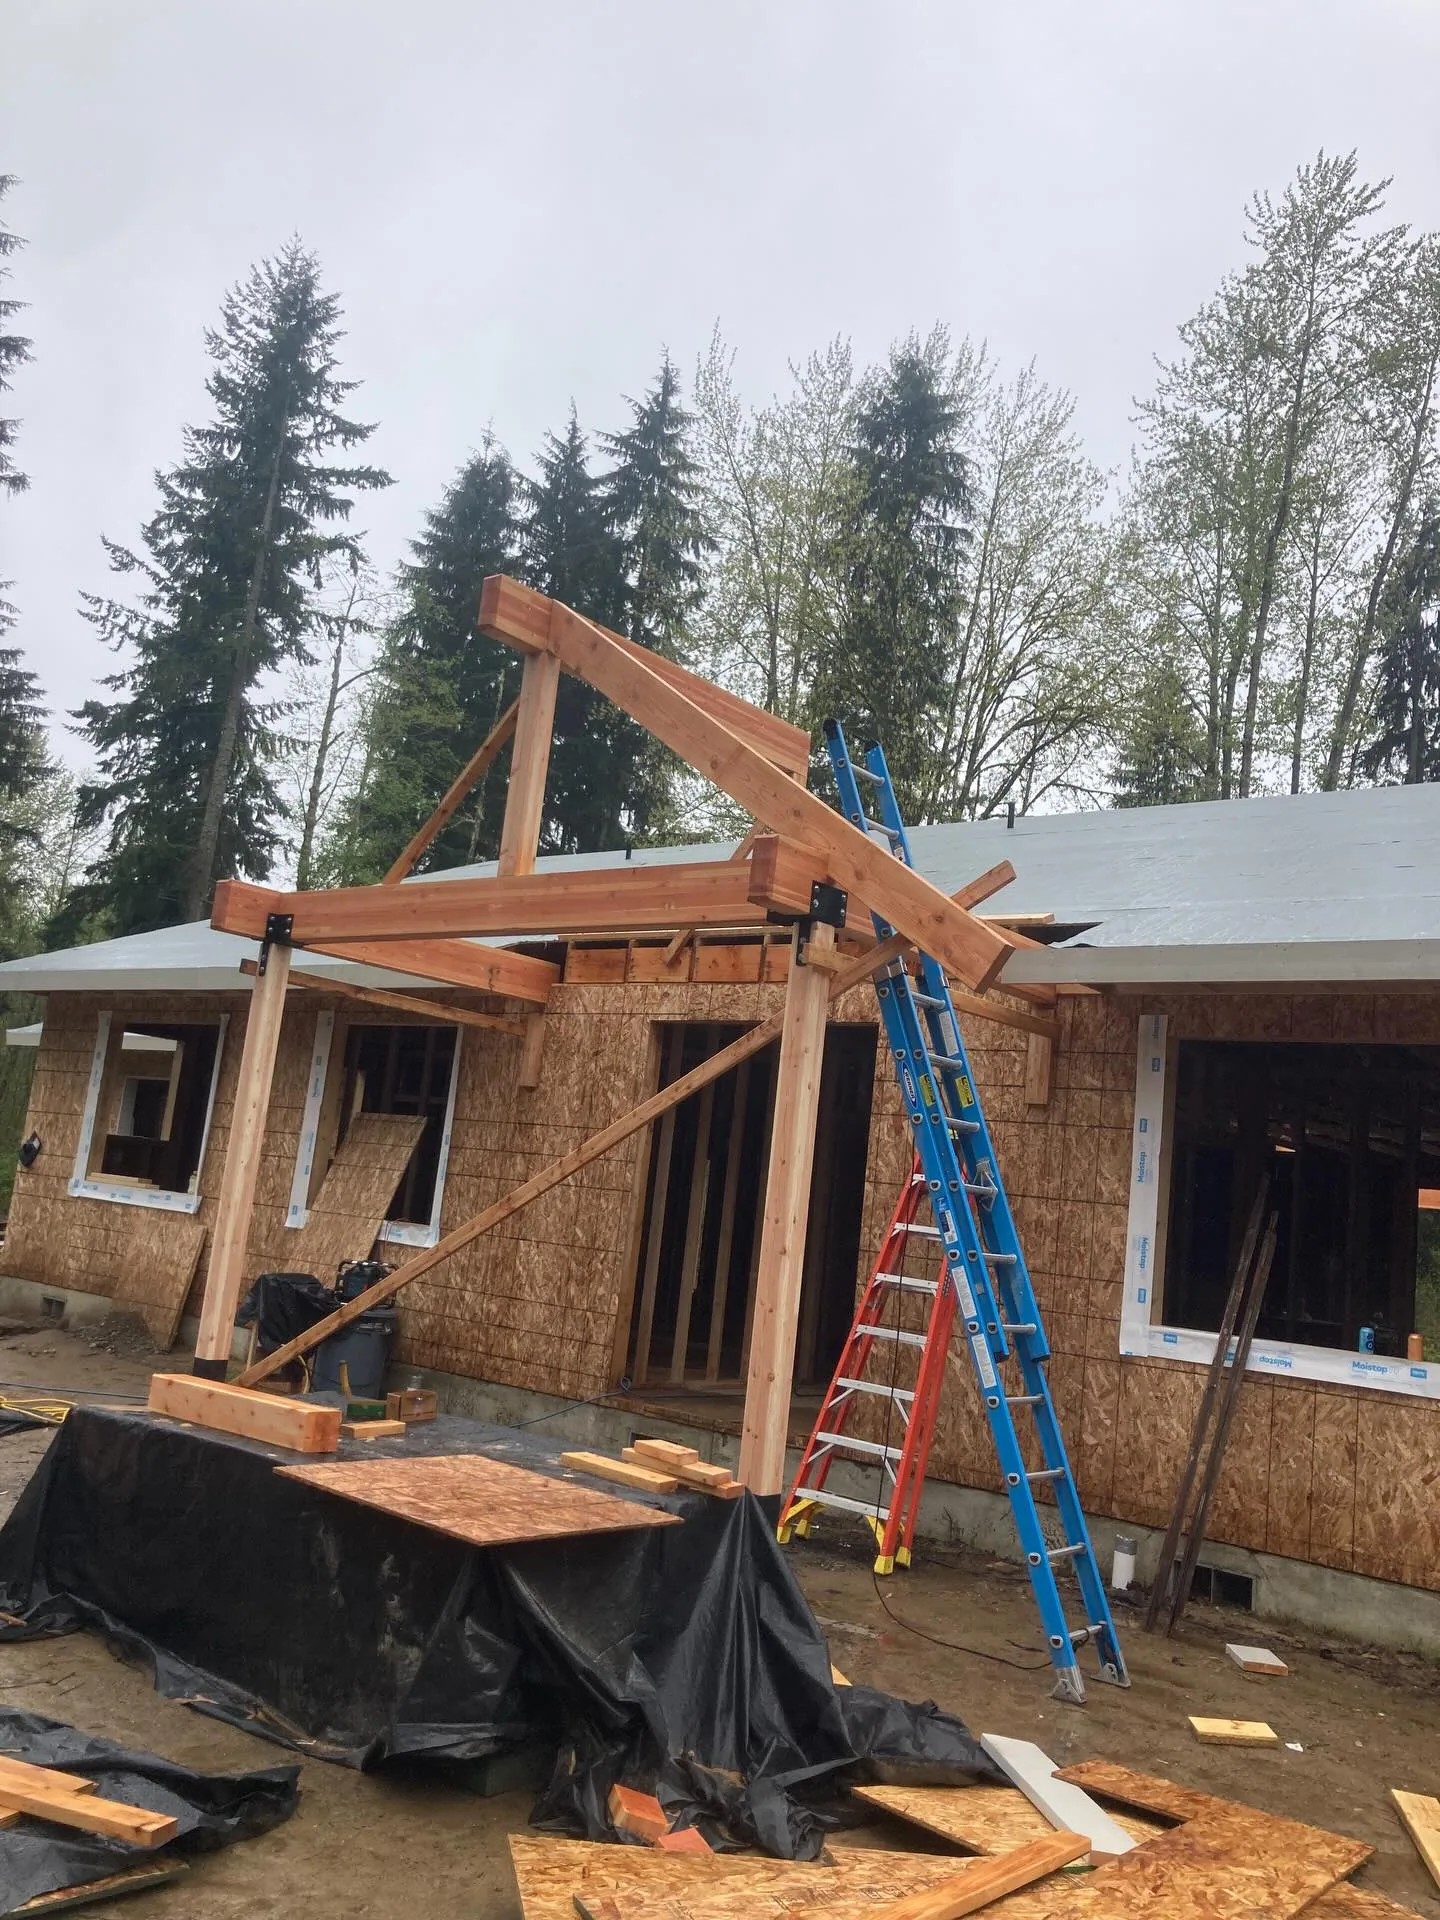
Timber entry porch posts beam ladders osb ranch
Two story osb sheathed home garage entry porch framing
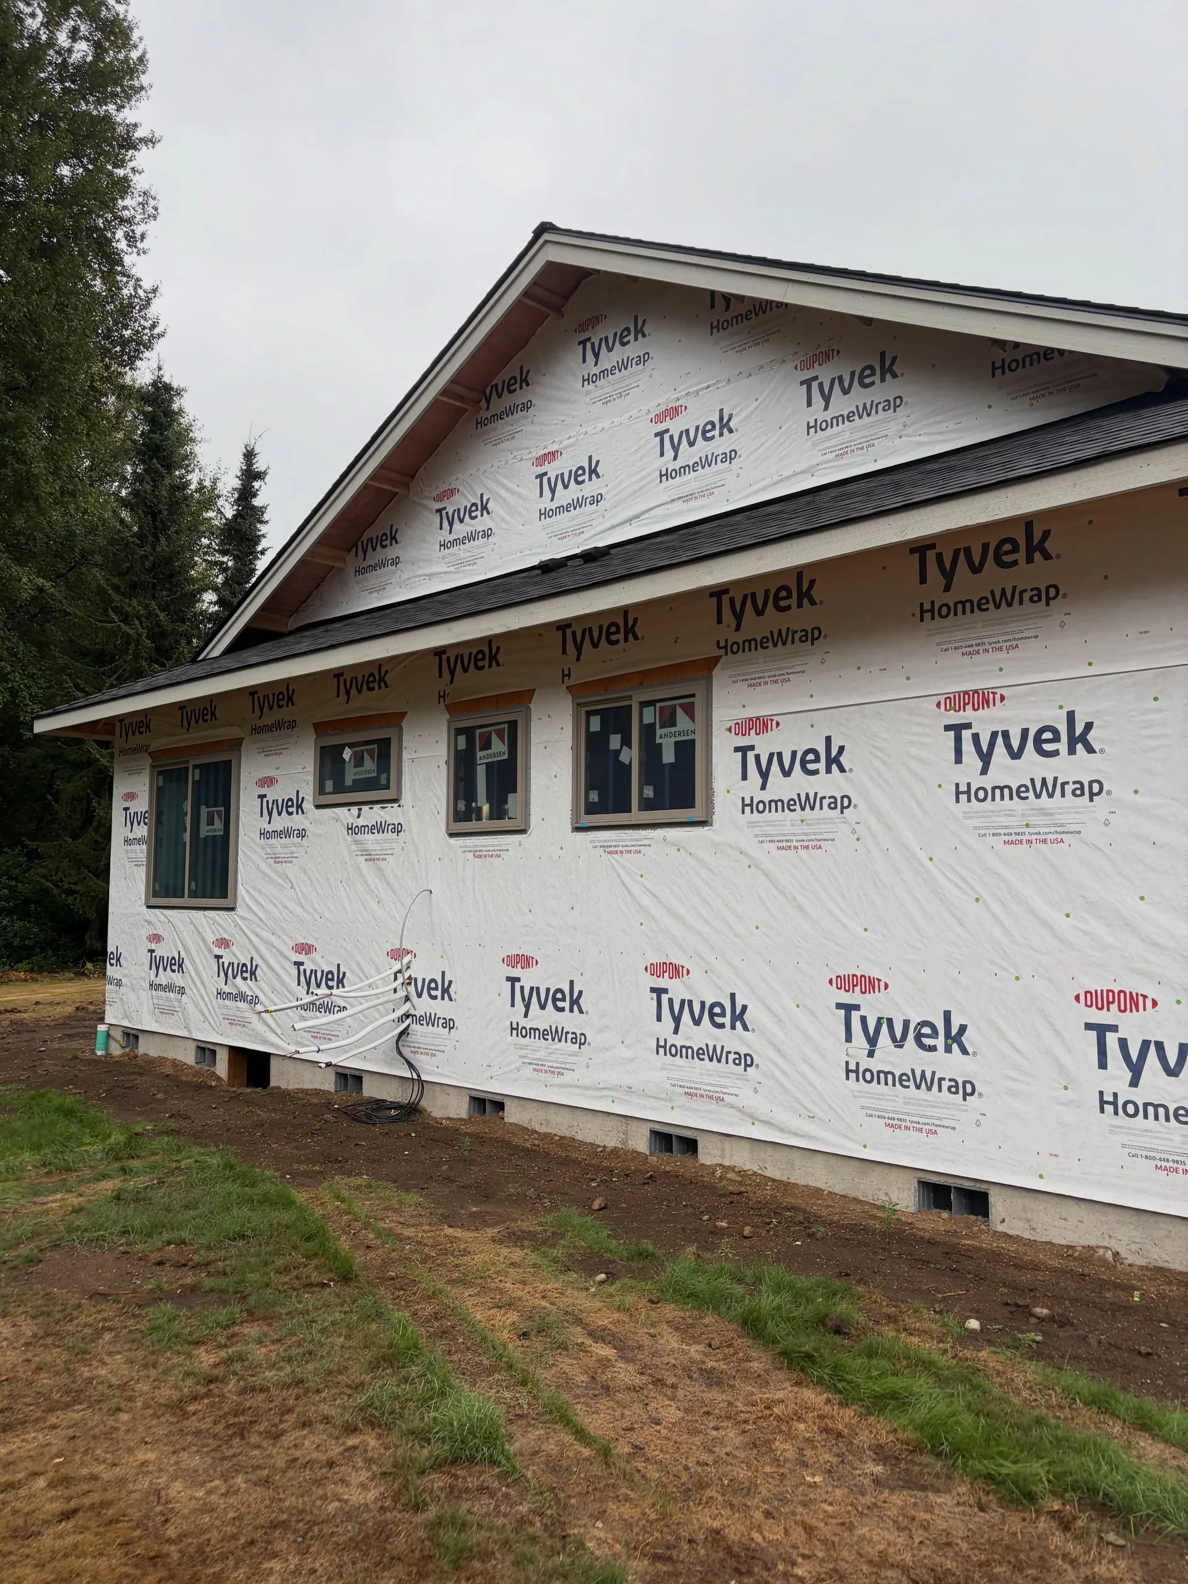
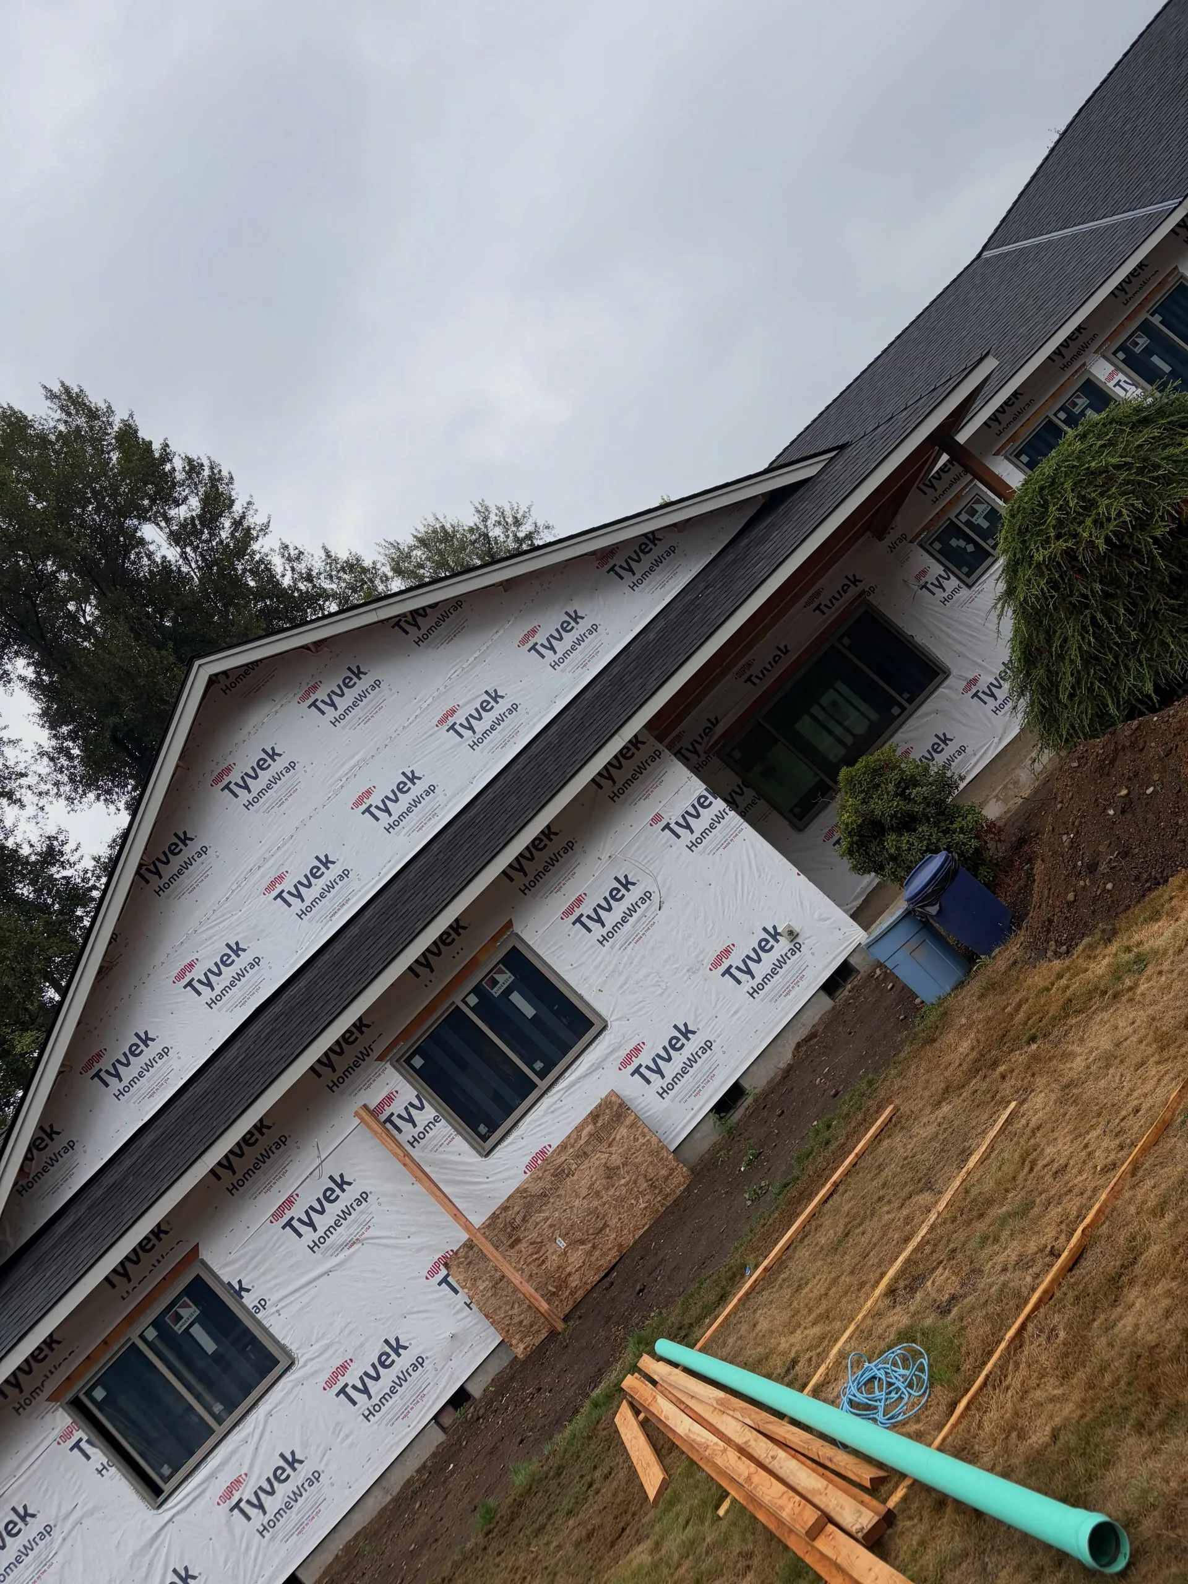
Tyvek homewrap new home exterior
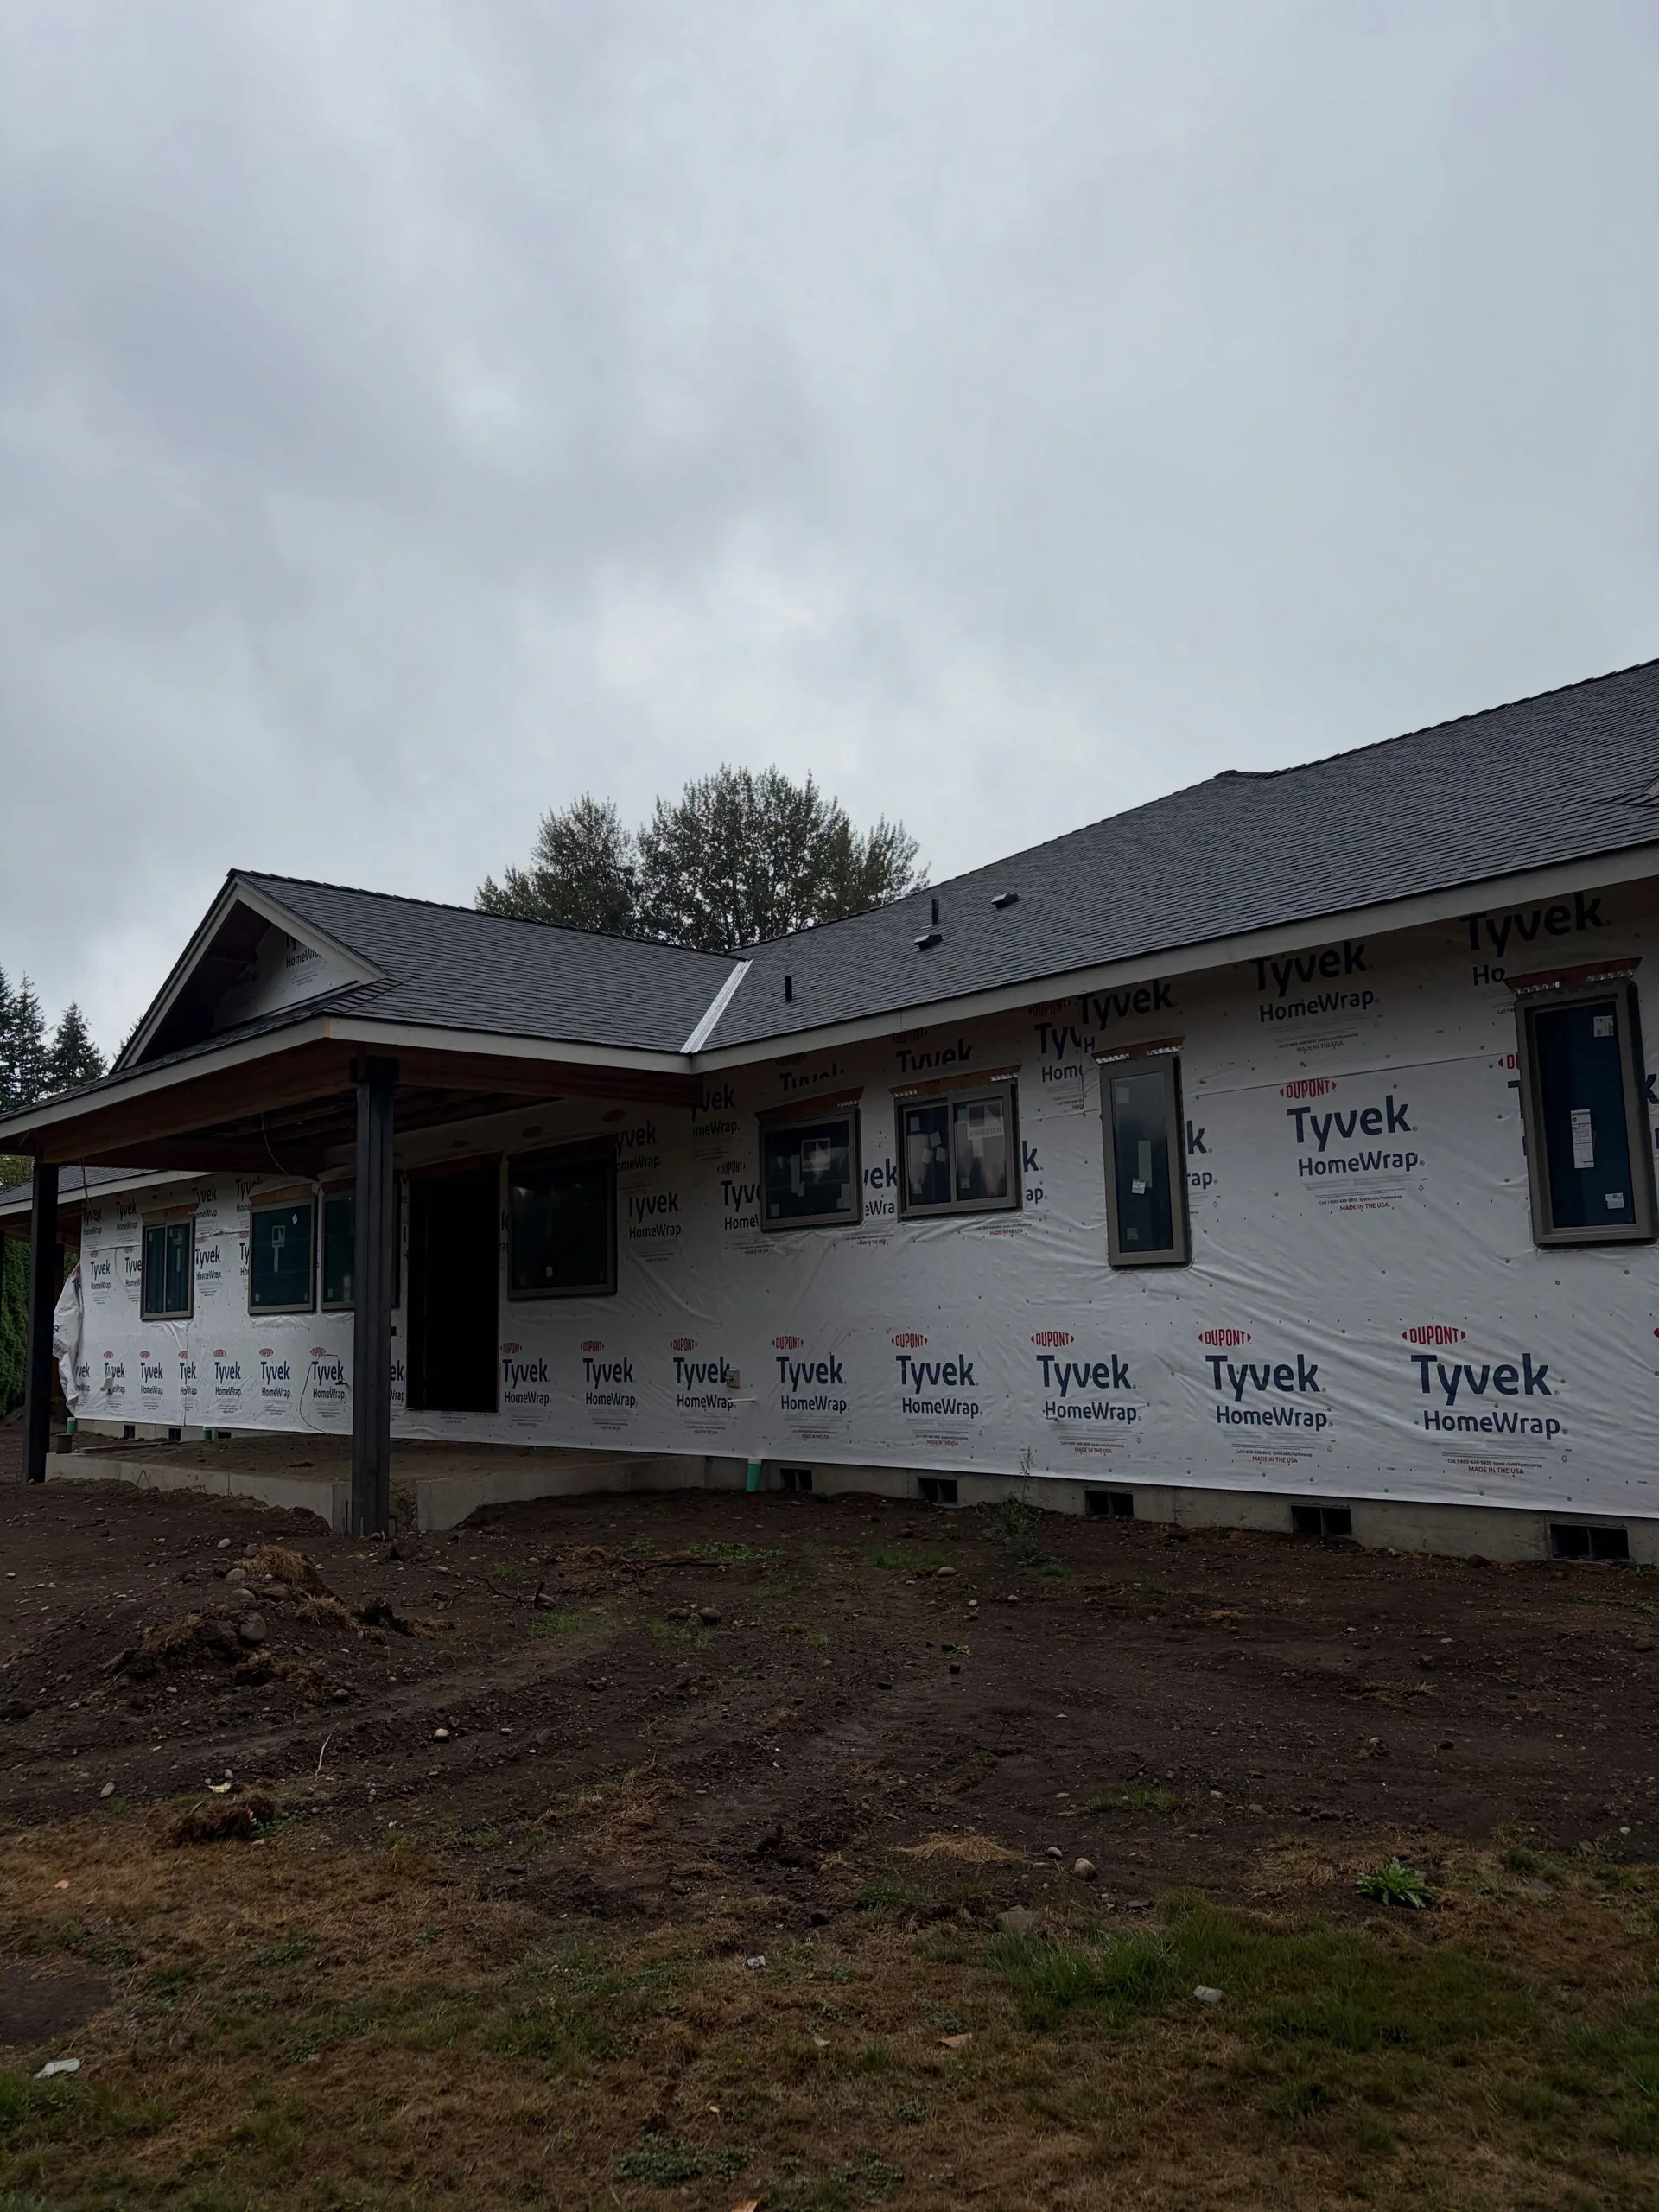
Tyvek wrapped custom home covered porch
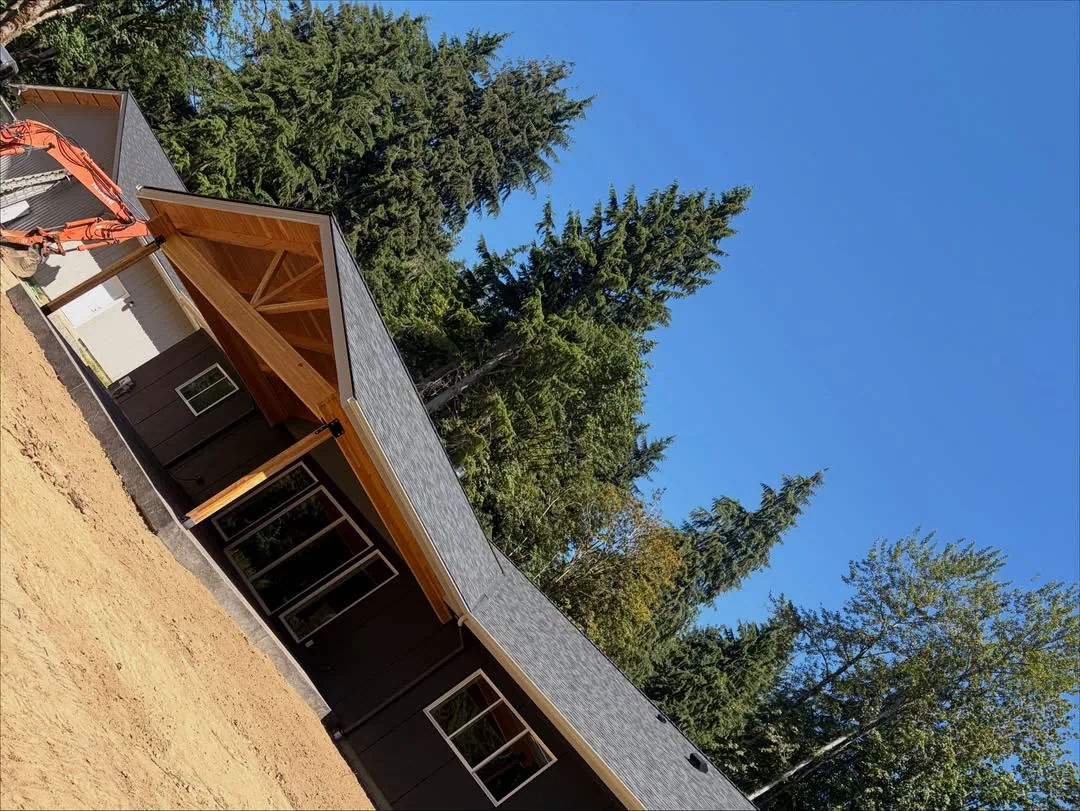
Cedar gable entry porch dark siding asphalt shingle roof
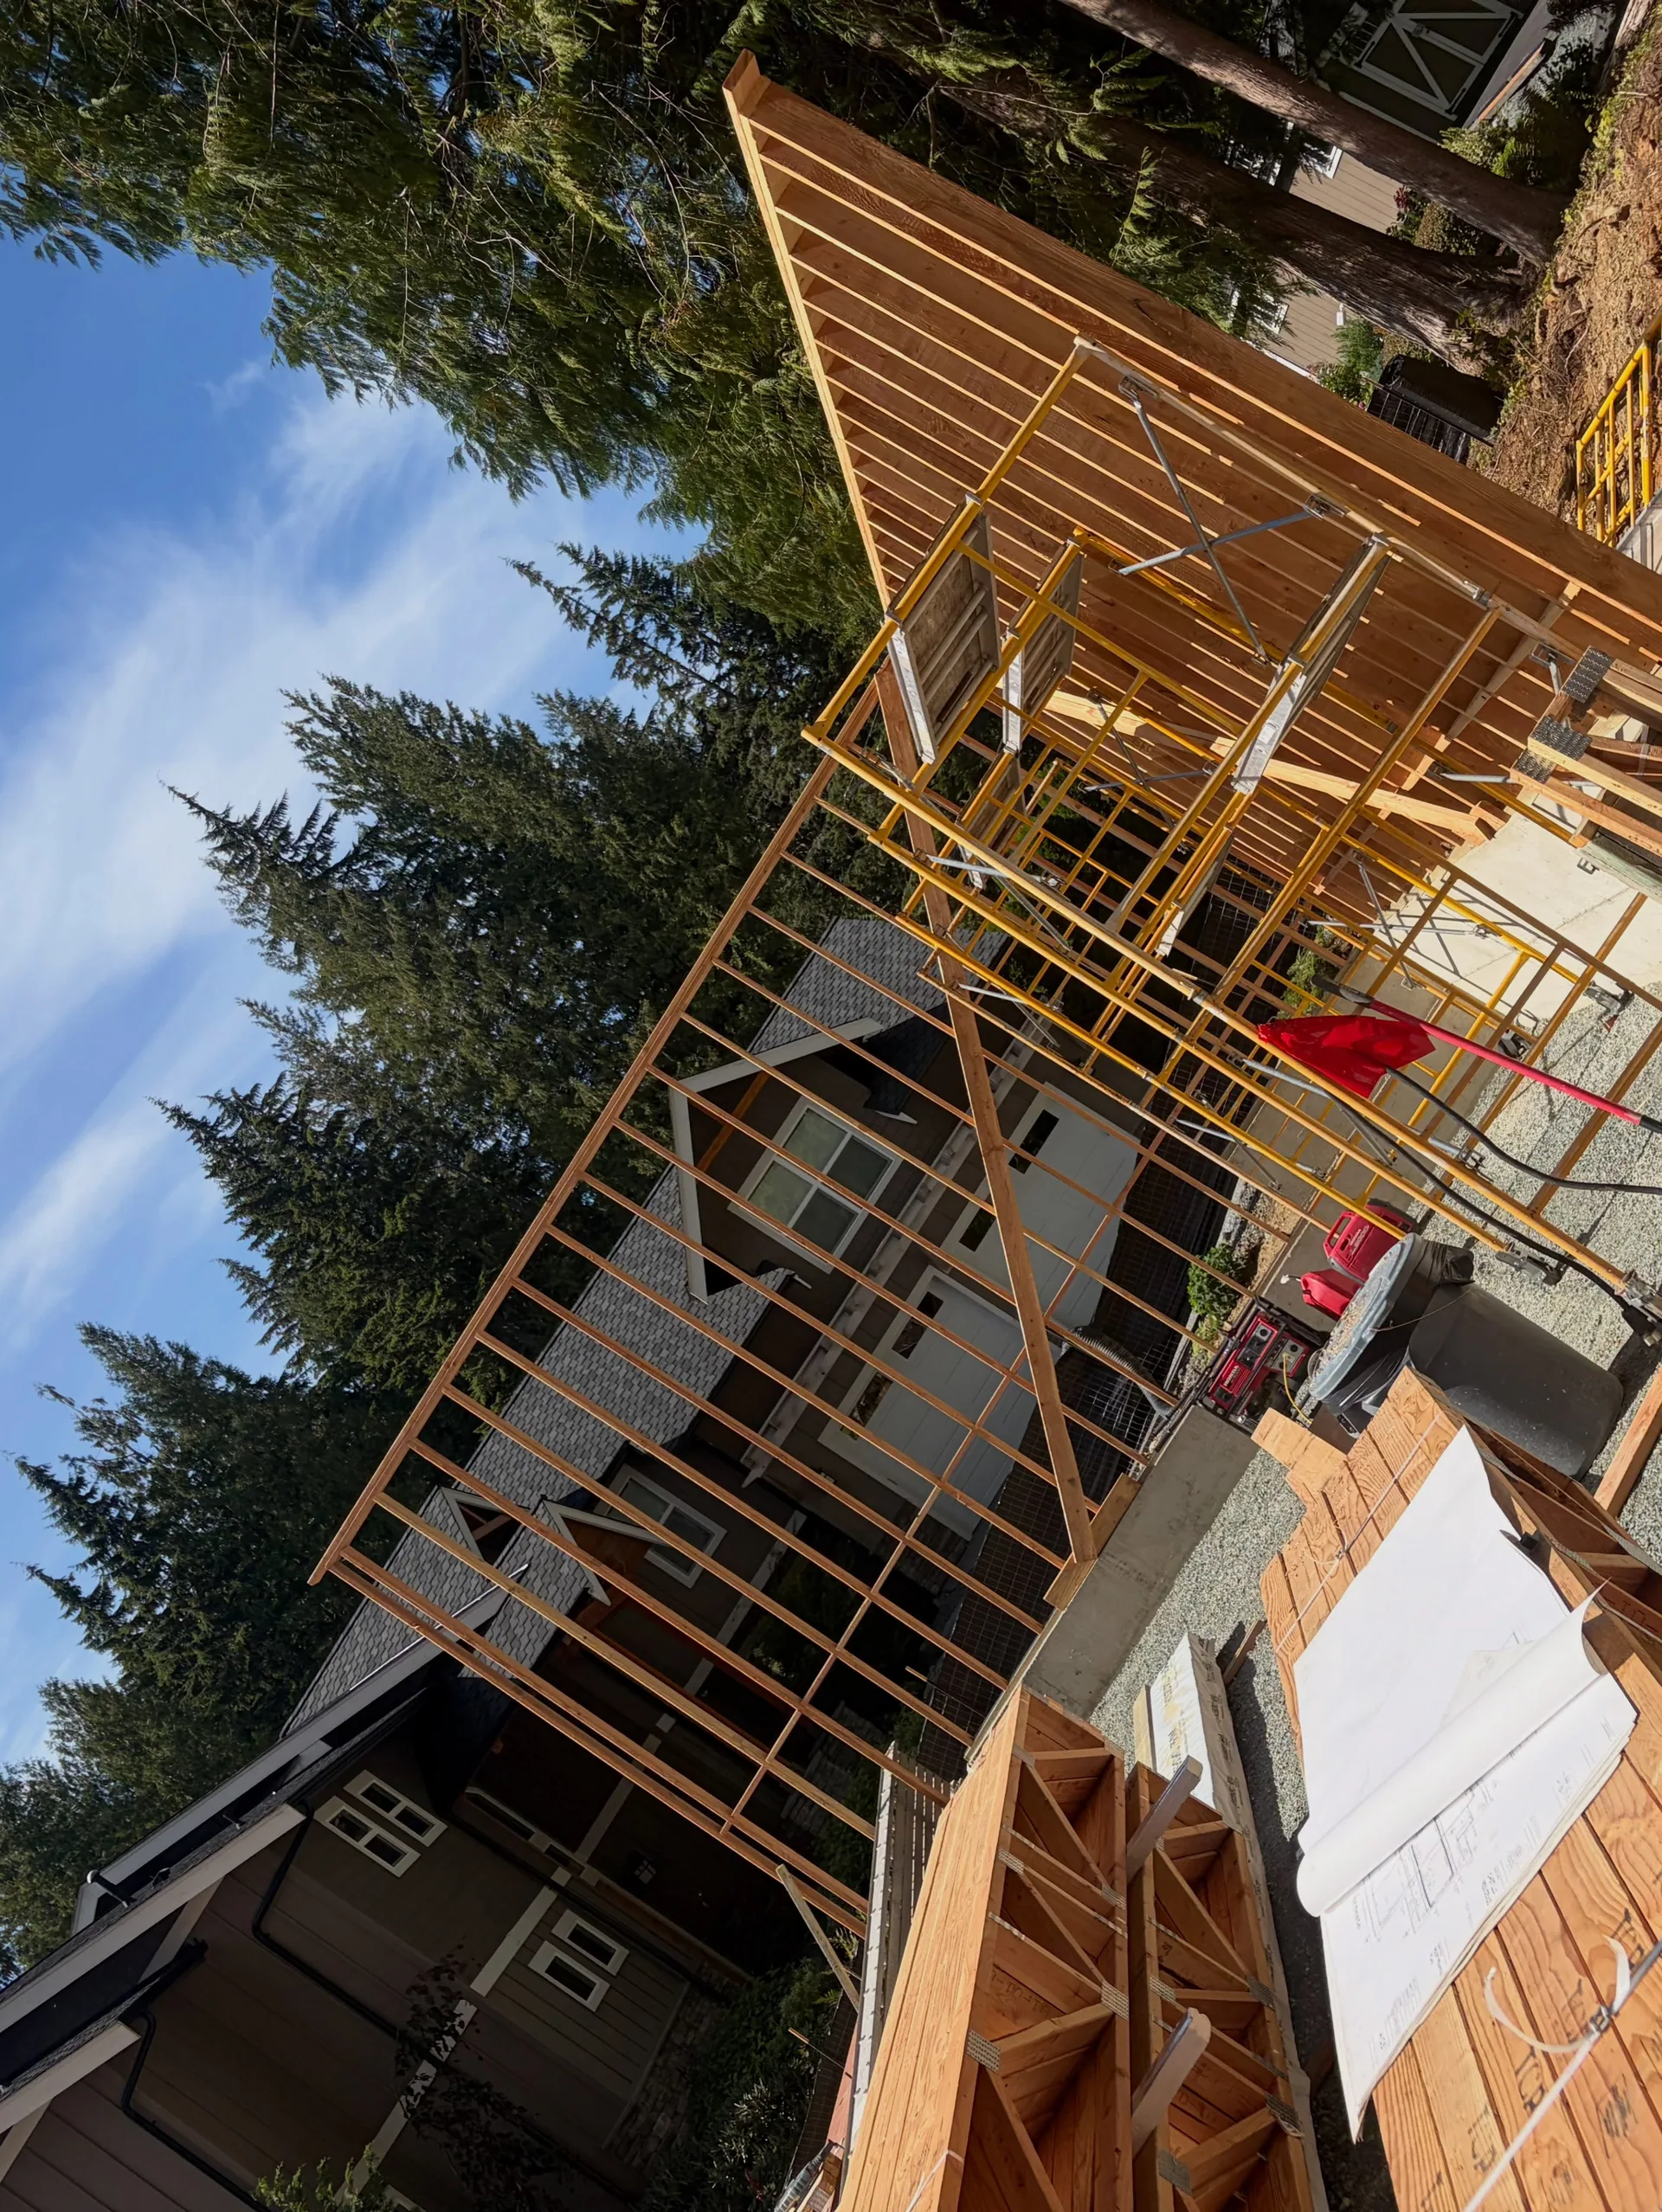
Deck framing rafters scaffolding
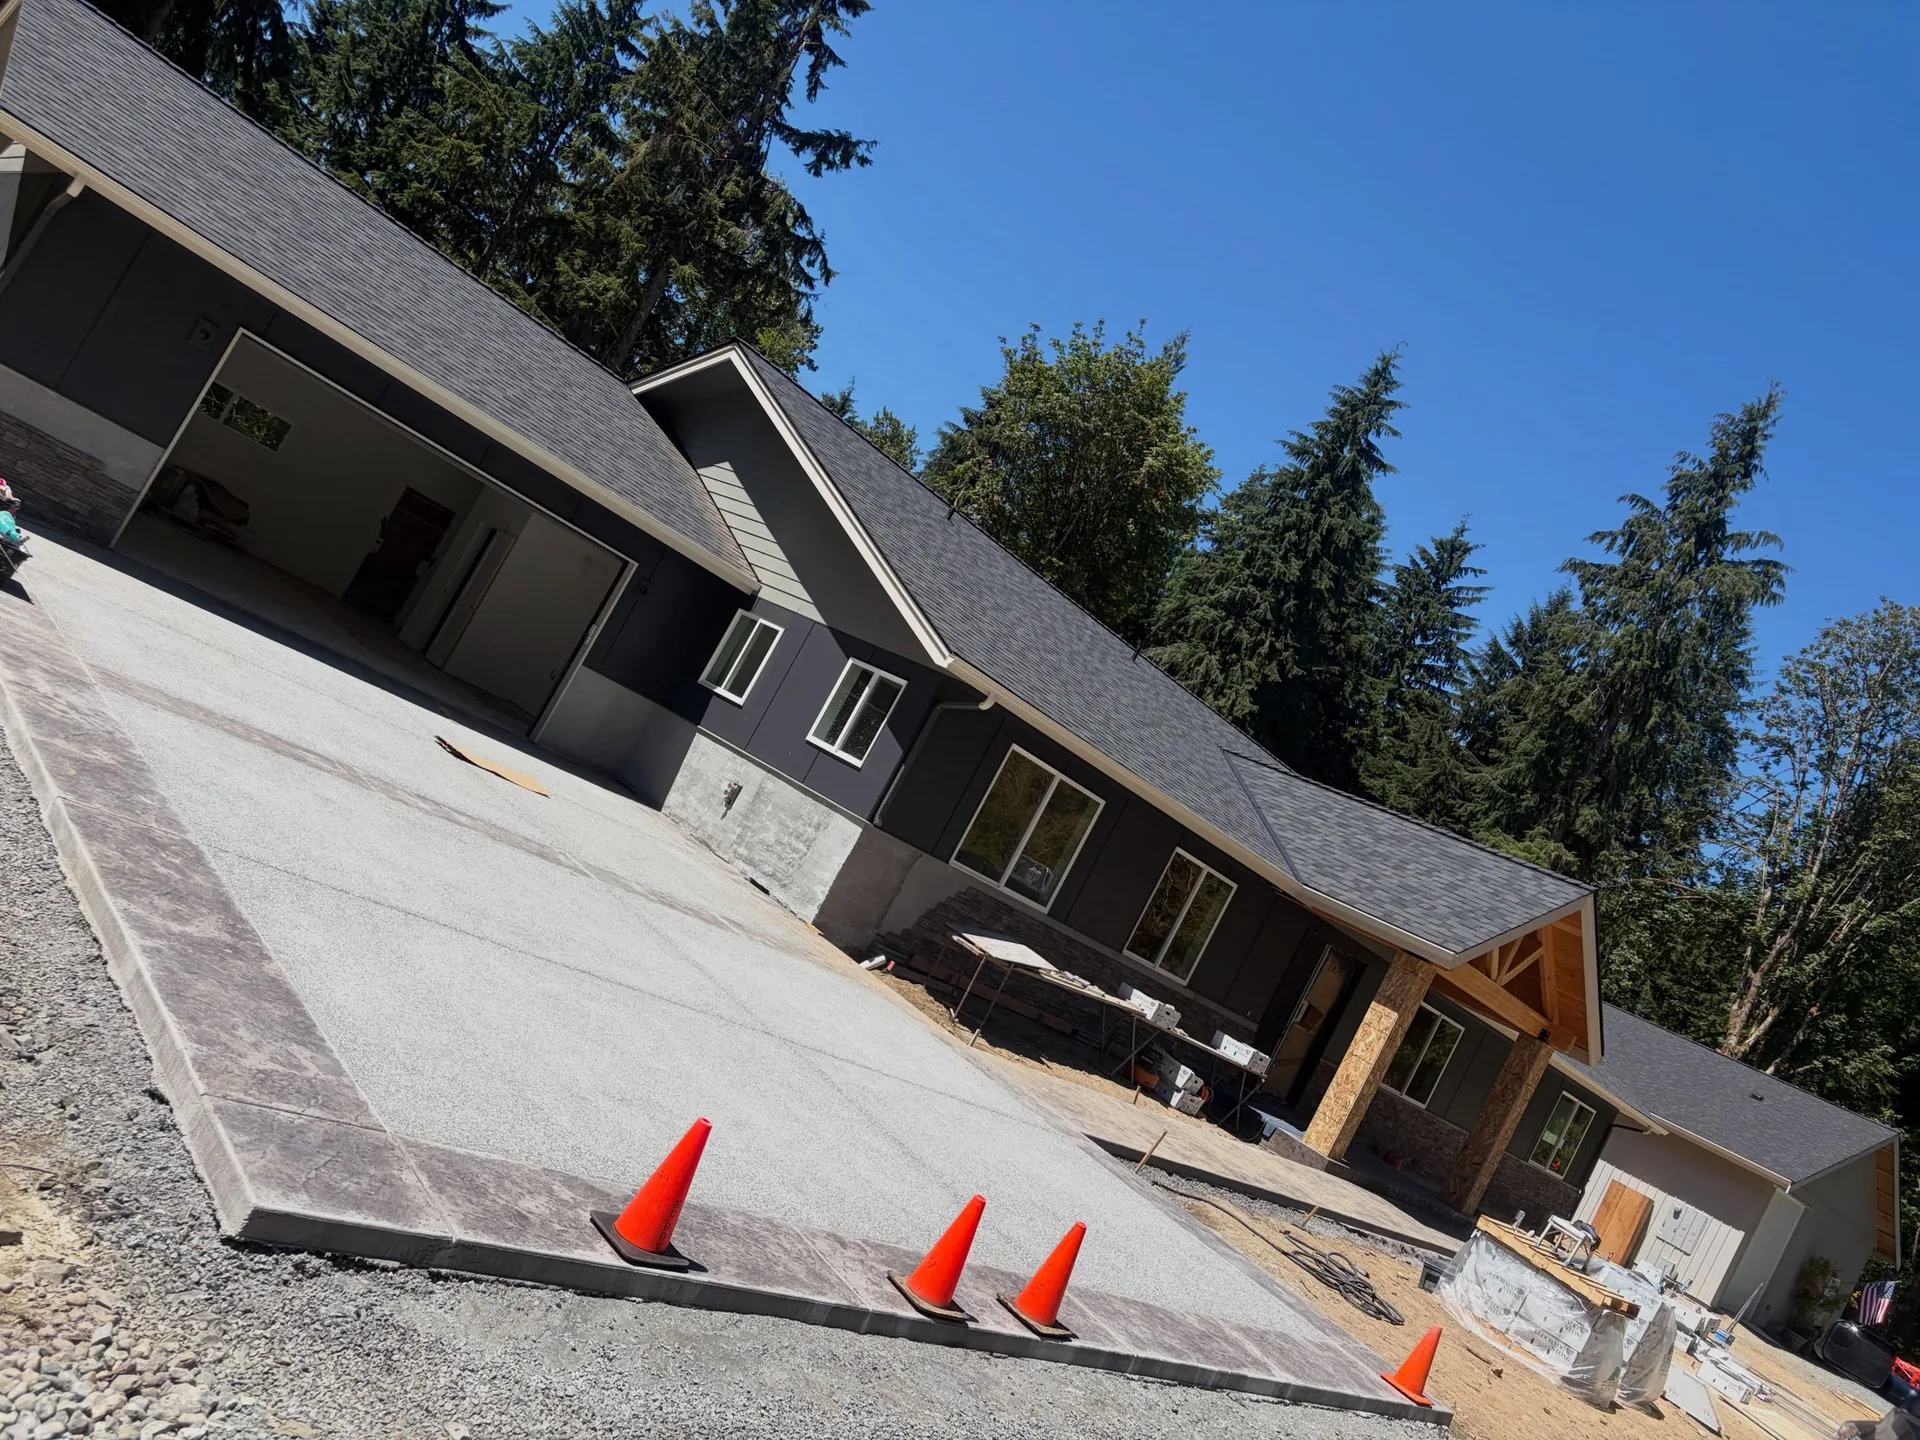
Exposed aggregate driveway stamped border new ranch home
Floor truss framing lakefront build
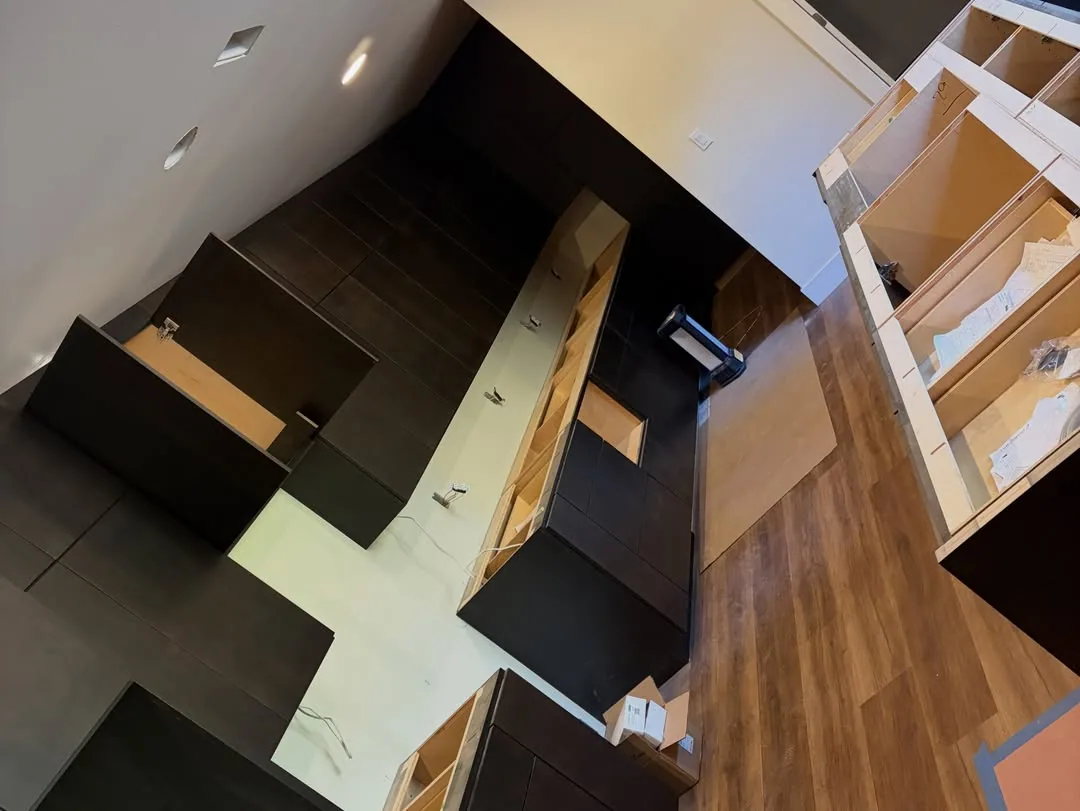
Kitchen cabinet installation dark cabinetry remodel
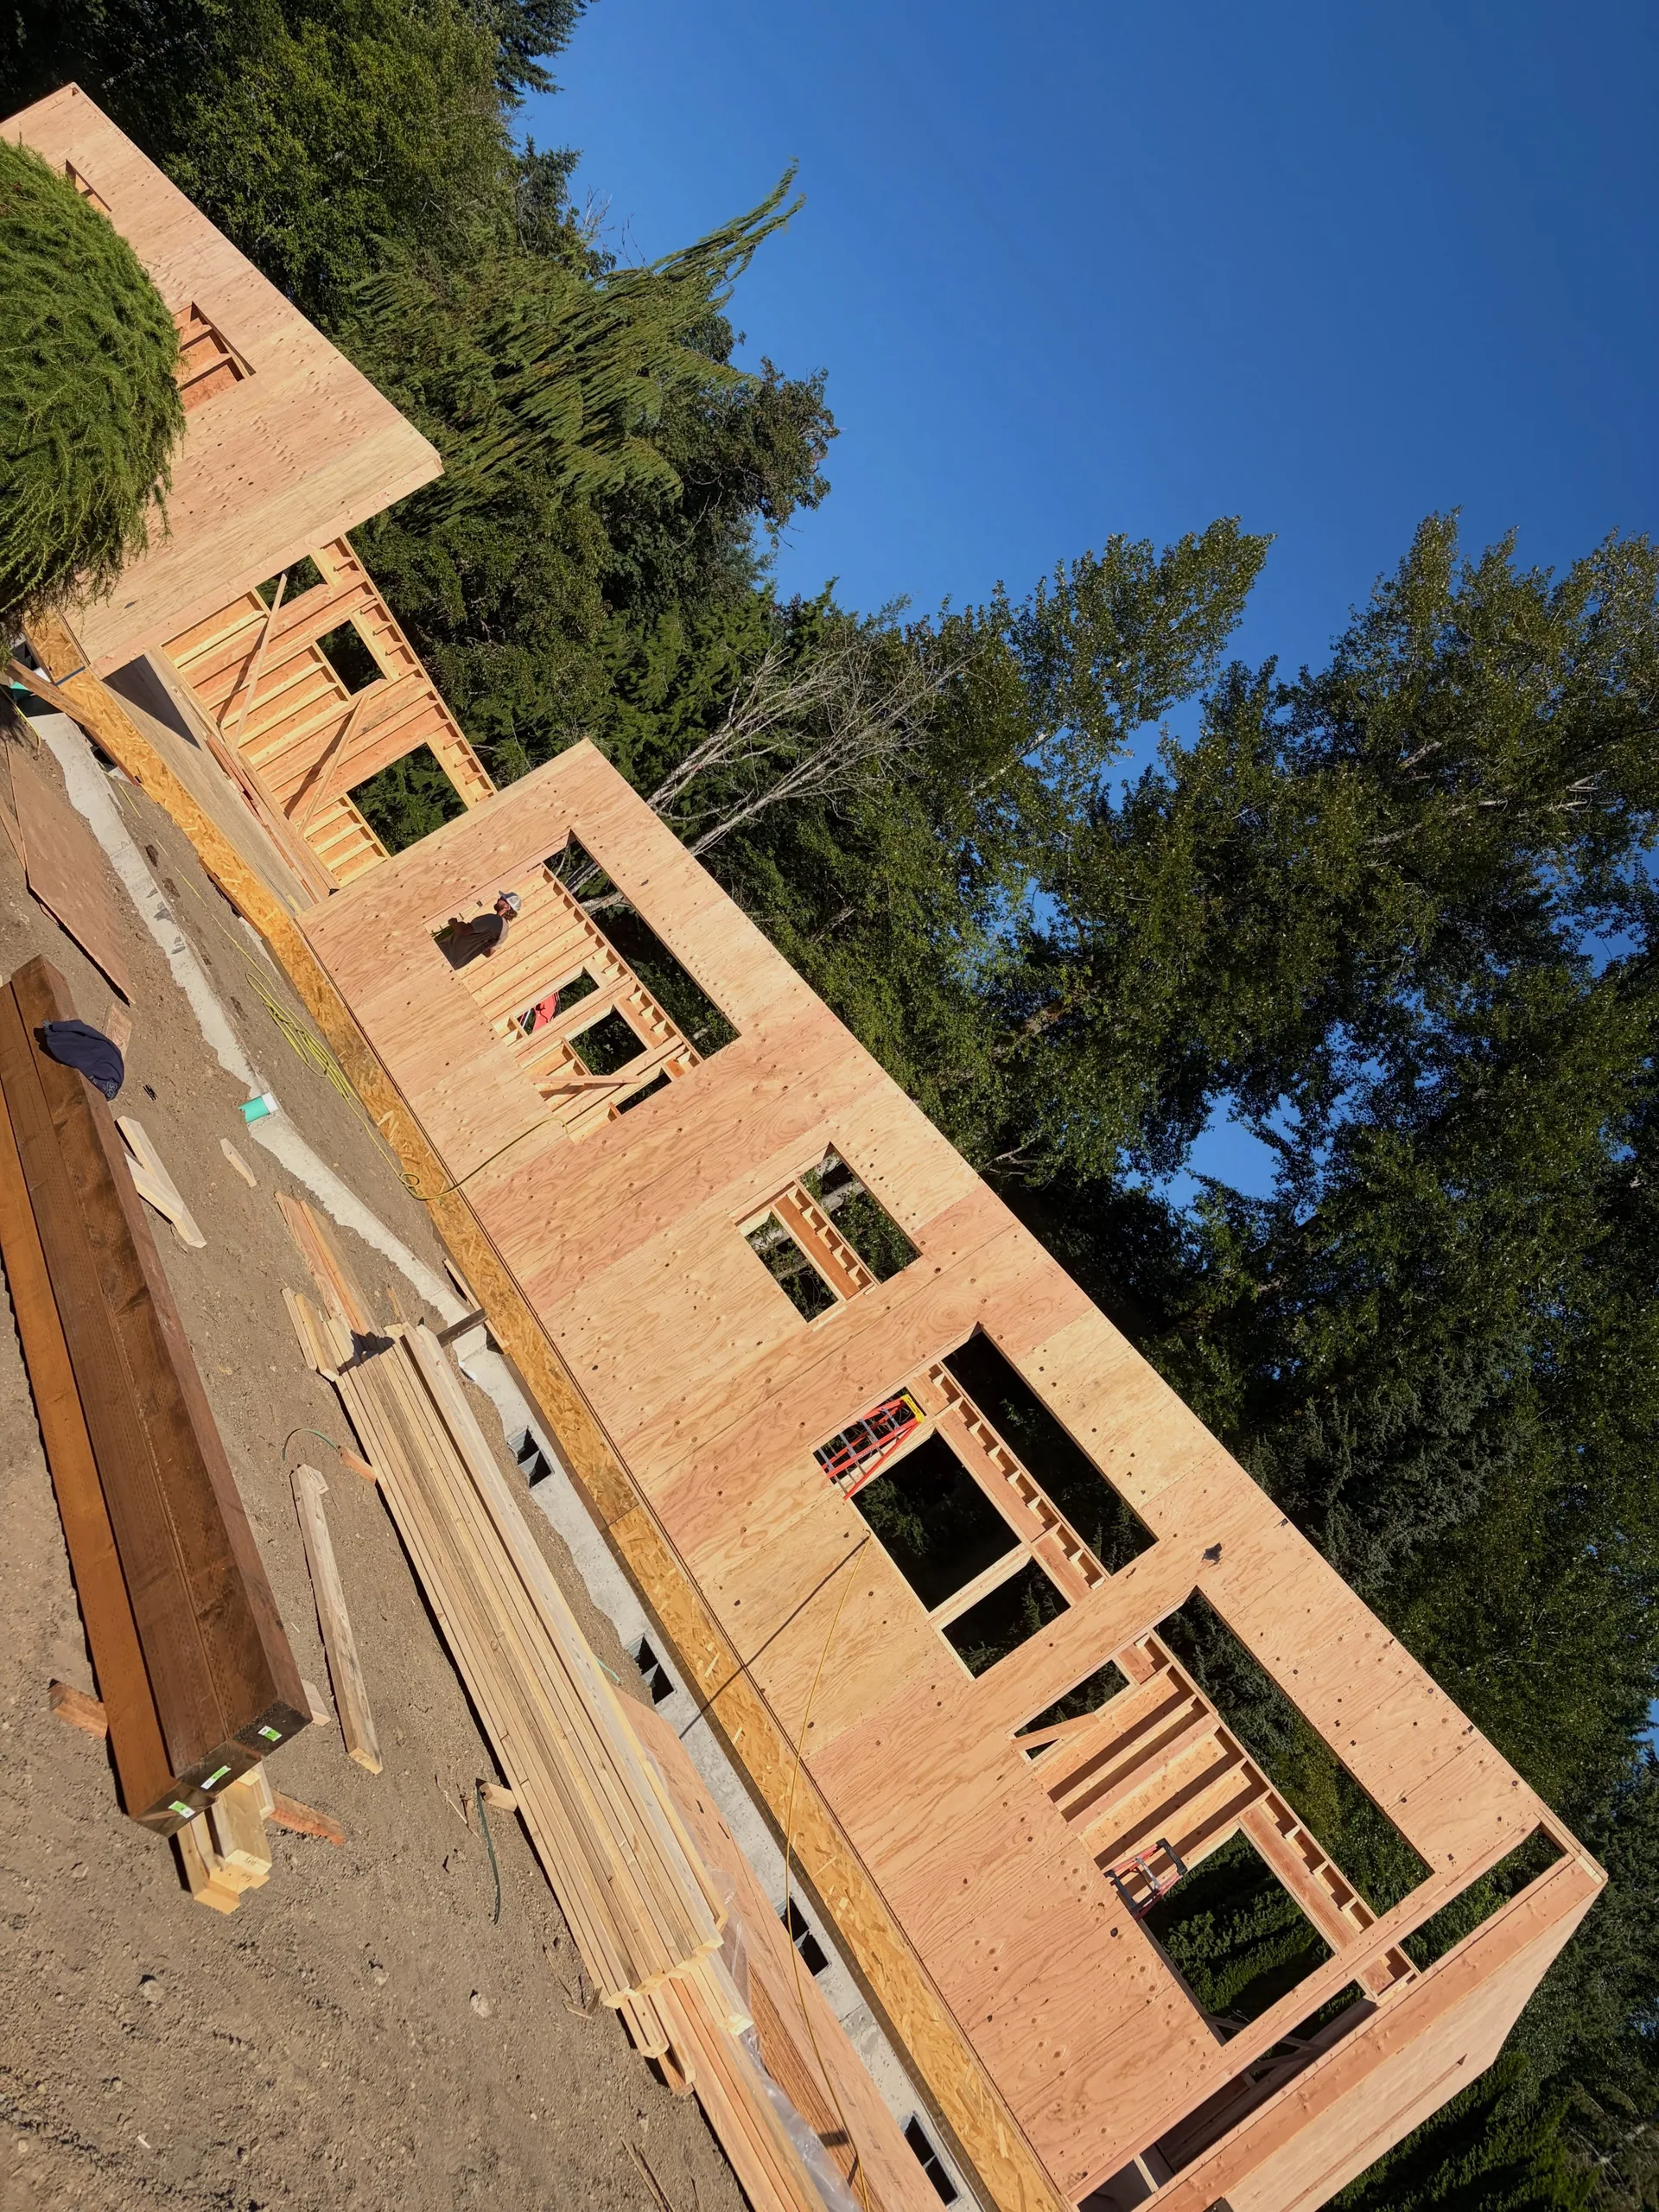
Plywood wall framing window openings evergreens
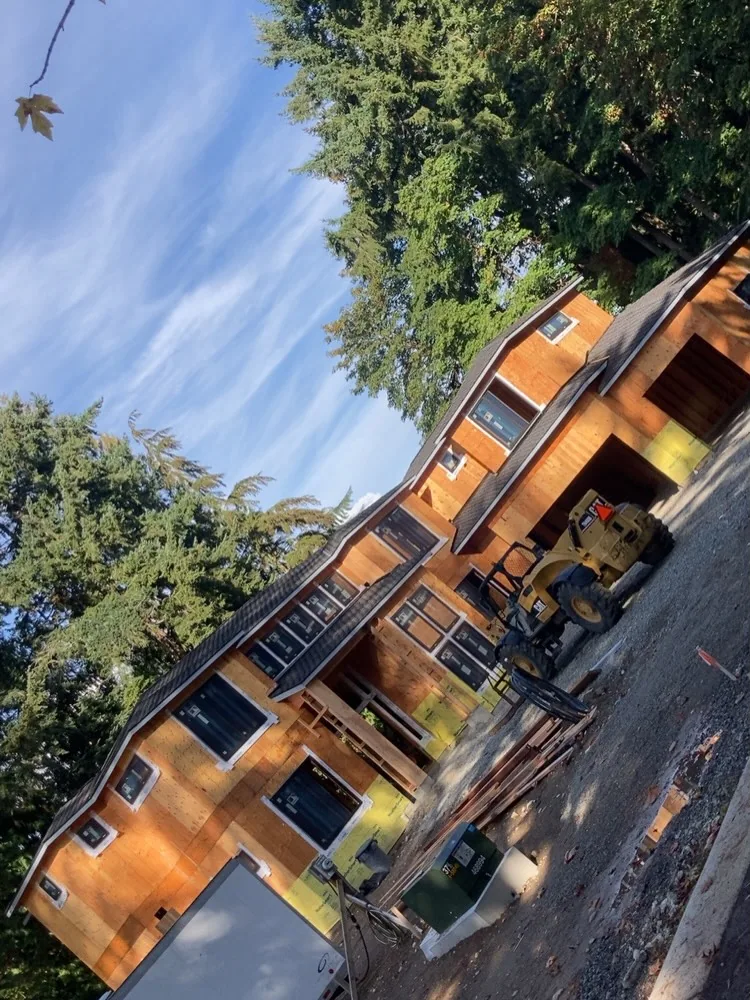
Telehandler gravel site cedar sided home framing
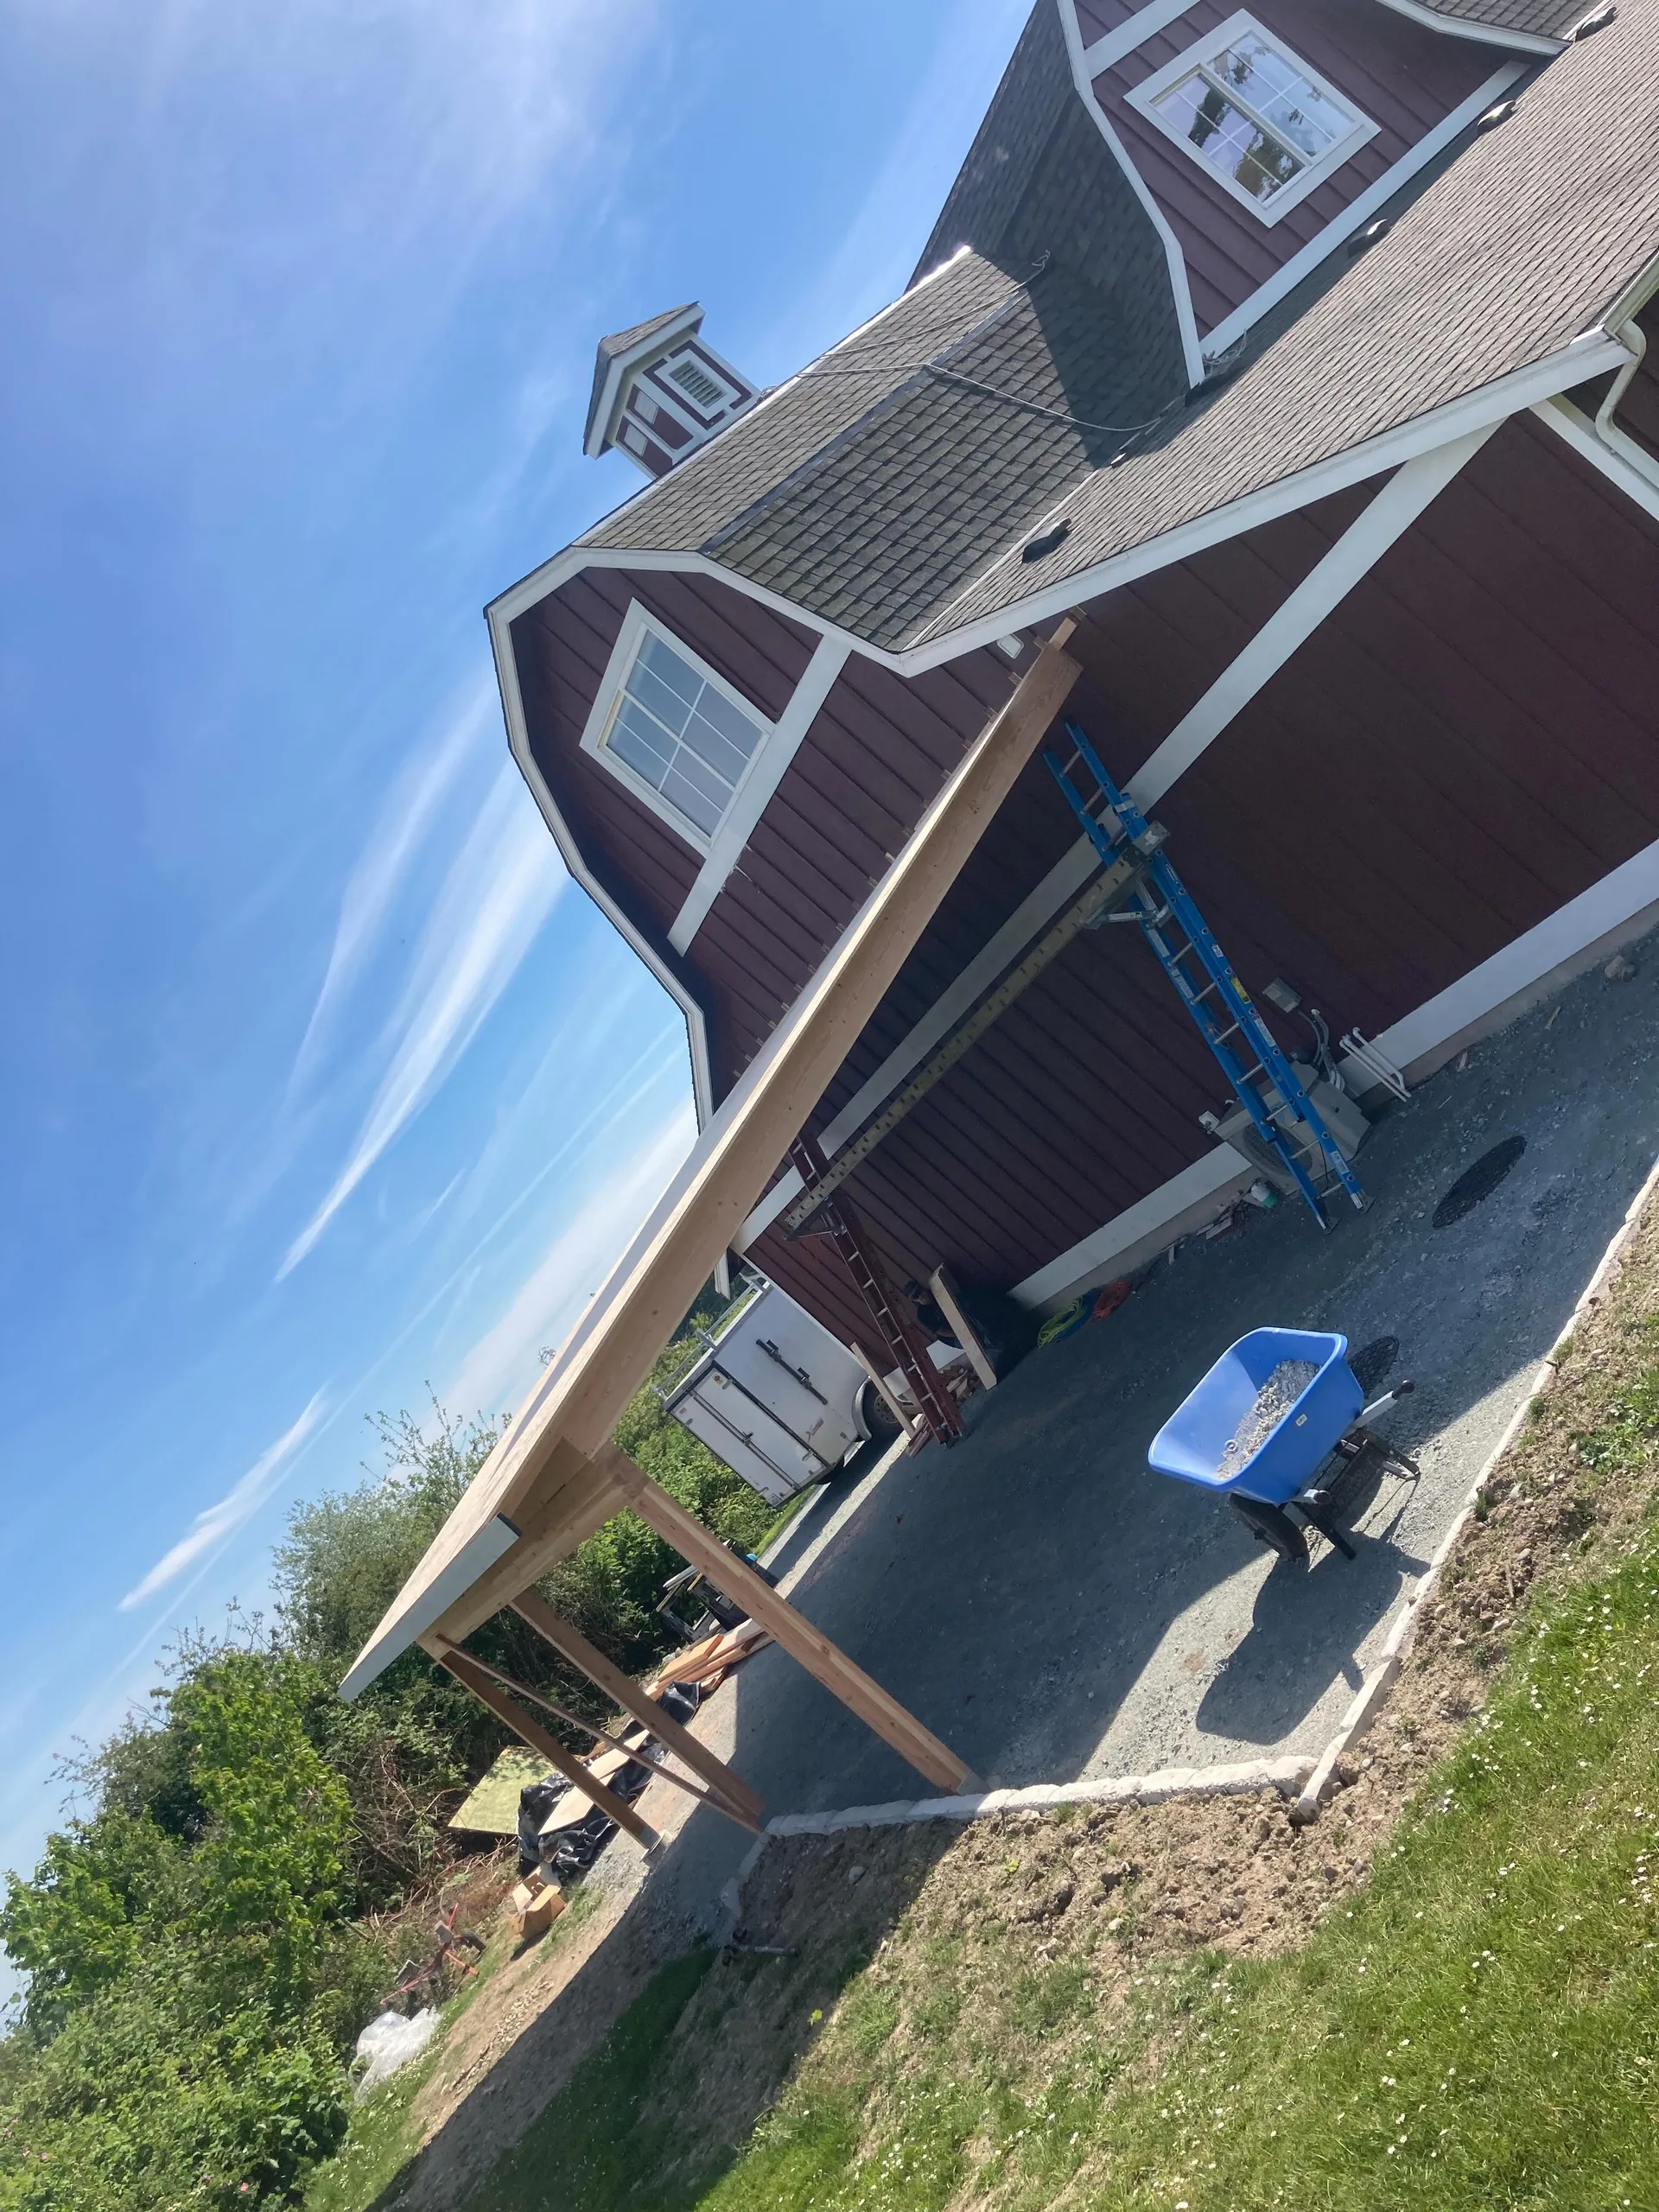
Timber carport frame red barn style house gravel pad
Timber frame porch beams new home construction
Tyvek wrapped home addition roofline
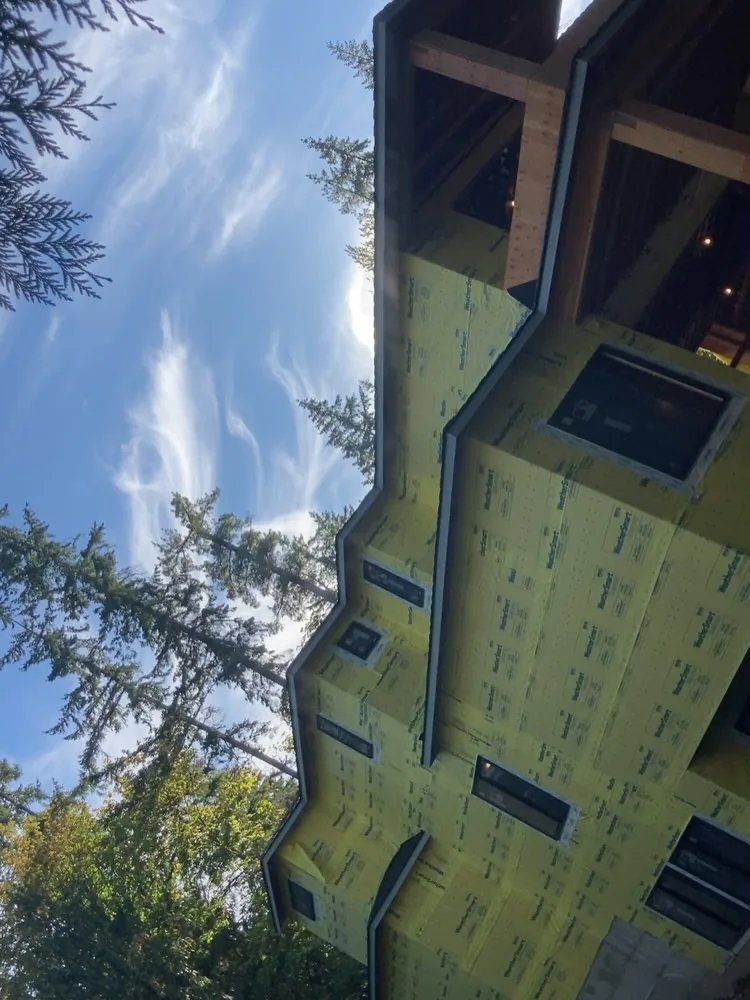
Upward view yellow housewrap multi level home evergreens
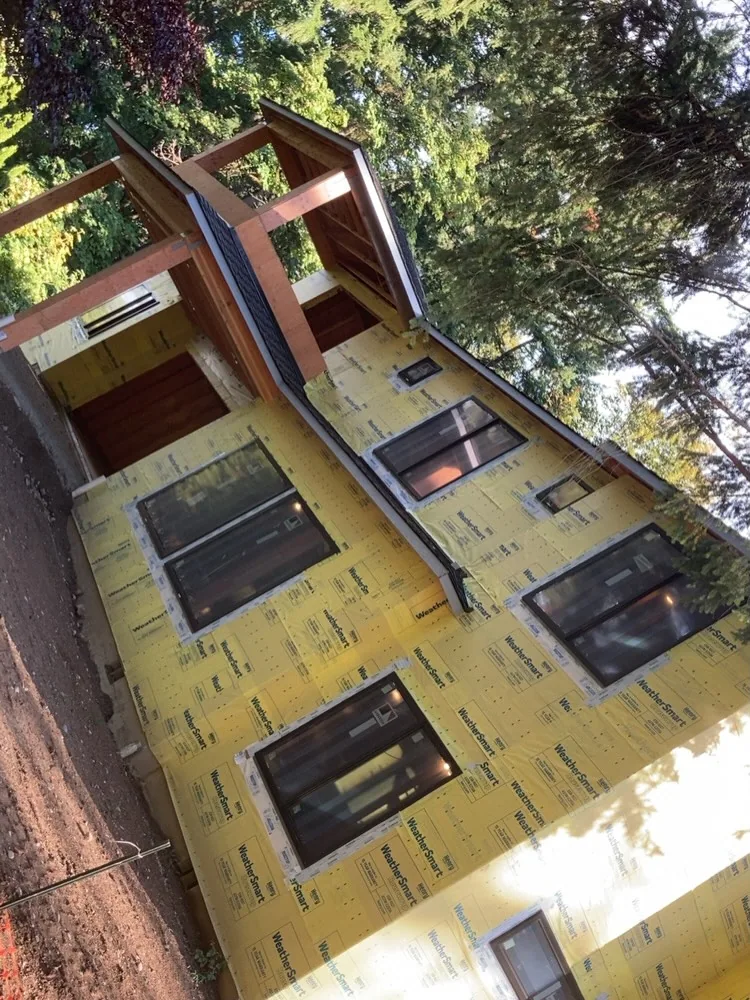
Yellow weathersmart wrap black framed windows timber porch
01 / 34
  • Concrete foundation stem walls banded i joist bundle
  • Crew roof sheathing osb wall sheathing custom home
  • Deck staircase cedar handrail wire panel infill
  • Elevated cedar deck wire panel railing stairs backyard
  • Front entry gable porch cedar posts osb walls
  • Glulam beam gable patio cover king post braces
  • Gravel driveway bulldozer white truck new ranch home build
  • Gray composite deck cedar railing wire infill backyard
  • Large format tile fireplace surround interior remodel
  • New construction home timber framed covered porch
  • Open web floor joists lakefront framing
  • Osb sheathed roof gables custom home build
  • Plywood sheathed single story home dirt pile
  • Rear view timber covered patio gable unfinished ranch
  • Roof sheathing attached garage pickup trailer job site
  • Stacked i joists wrapped lumber concrete foundation job site
  • Tan lap siding install white vinyl windows gable end
  • Tiled shower niche glass accent tile remodel
  • Timber entry porch posts beam ladders osb ranch
  • Two story osb sheathed home garage entry porch framing
  • Tyvek homewrap new home exterior
  • Tyvek wrapped custom home covered porch
  • Cedar gable entry porch dark siding asphalt shingle roof
  • Deck framing rafters scaffolding
  • Exposed aggregate driveway stamped border new ranch home
  • Floor truss framing lakefront build
  • Kitchen cabinet installation dark cabinetry remodel
  • Plywood wall framing window openings evergreens
  • Telehandler gravel site cedar sided home framing
  • Timber carport frame red barn style house gravel pad
  • Timber frame porch beams new home construction
  • Tyvek wrapped home addition roofline
  • Upward view yellow housewrap multi level home evergreens
  • Yellow weathersmart wrap black framed windows timber porch
Built by a trusted construction company

Completed Outdoor Living and Remodeling Projects in Snohomish, WA

Homeowners throughout Snohomish, Monroe, and Granite Falls trust us with projects that range from a single deck repair to a full outdoor living space. These photos show the kind of structural framing, finish work, and attention to grading and drainage that goes into every job we complete.

We update this gallery as new projects wrap up, so check back if you are planning your own deck construction, covered porch construction, or patio installation and want a sense of the materials and layouts we recommend for homes in this area.

New construction home timber framed covered porch
Project categories

Explore Our Core Build Types

Each project category below represents work we handle regularly for homeowners in Snohomish County. Whether you need a deck builder for a brand new structure or a deck repair service to fix an aging one, these are the builds our team knows best.

Decks: Framing, Installation, and Repair

From new deck framing and installation to deck structural repair and deck restoration, our deck contractor team builds structures that hold up through wet Pacific Northwest winters and busy summer cookouts alike.

Covered Porches

Covered porch installation extends your living space so you can enjoy the yard through rain or shine. Our porch builder approach focuses on solid framing, proper drainage, and a finish that matches your home.

Patios

Patio installation projects improve how a yard functions, with better grading and drainage so the space stays usable year-round. We design each patio layout around how your family actually spends time outdoors.

Carports

Carport installation protects vehicles and equipment while adding practical storage to your property. We build each carport with the same structural framing standards we use on decks and additions.

Get Started

Ready to Start Your Own Project?

If you like what you see, let's talk about your property. Whether you need a deck repair, a new covered porch, a home addition, or a full custom home construction plan, we will walk the site, answer your questions honestly, and give you a realistic timeline before any work begins.