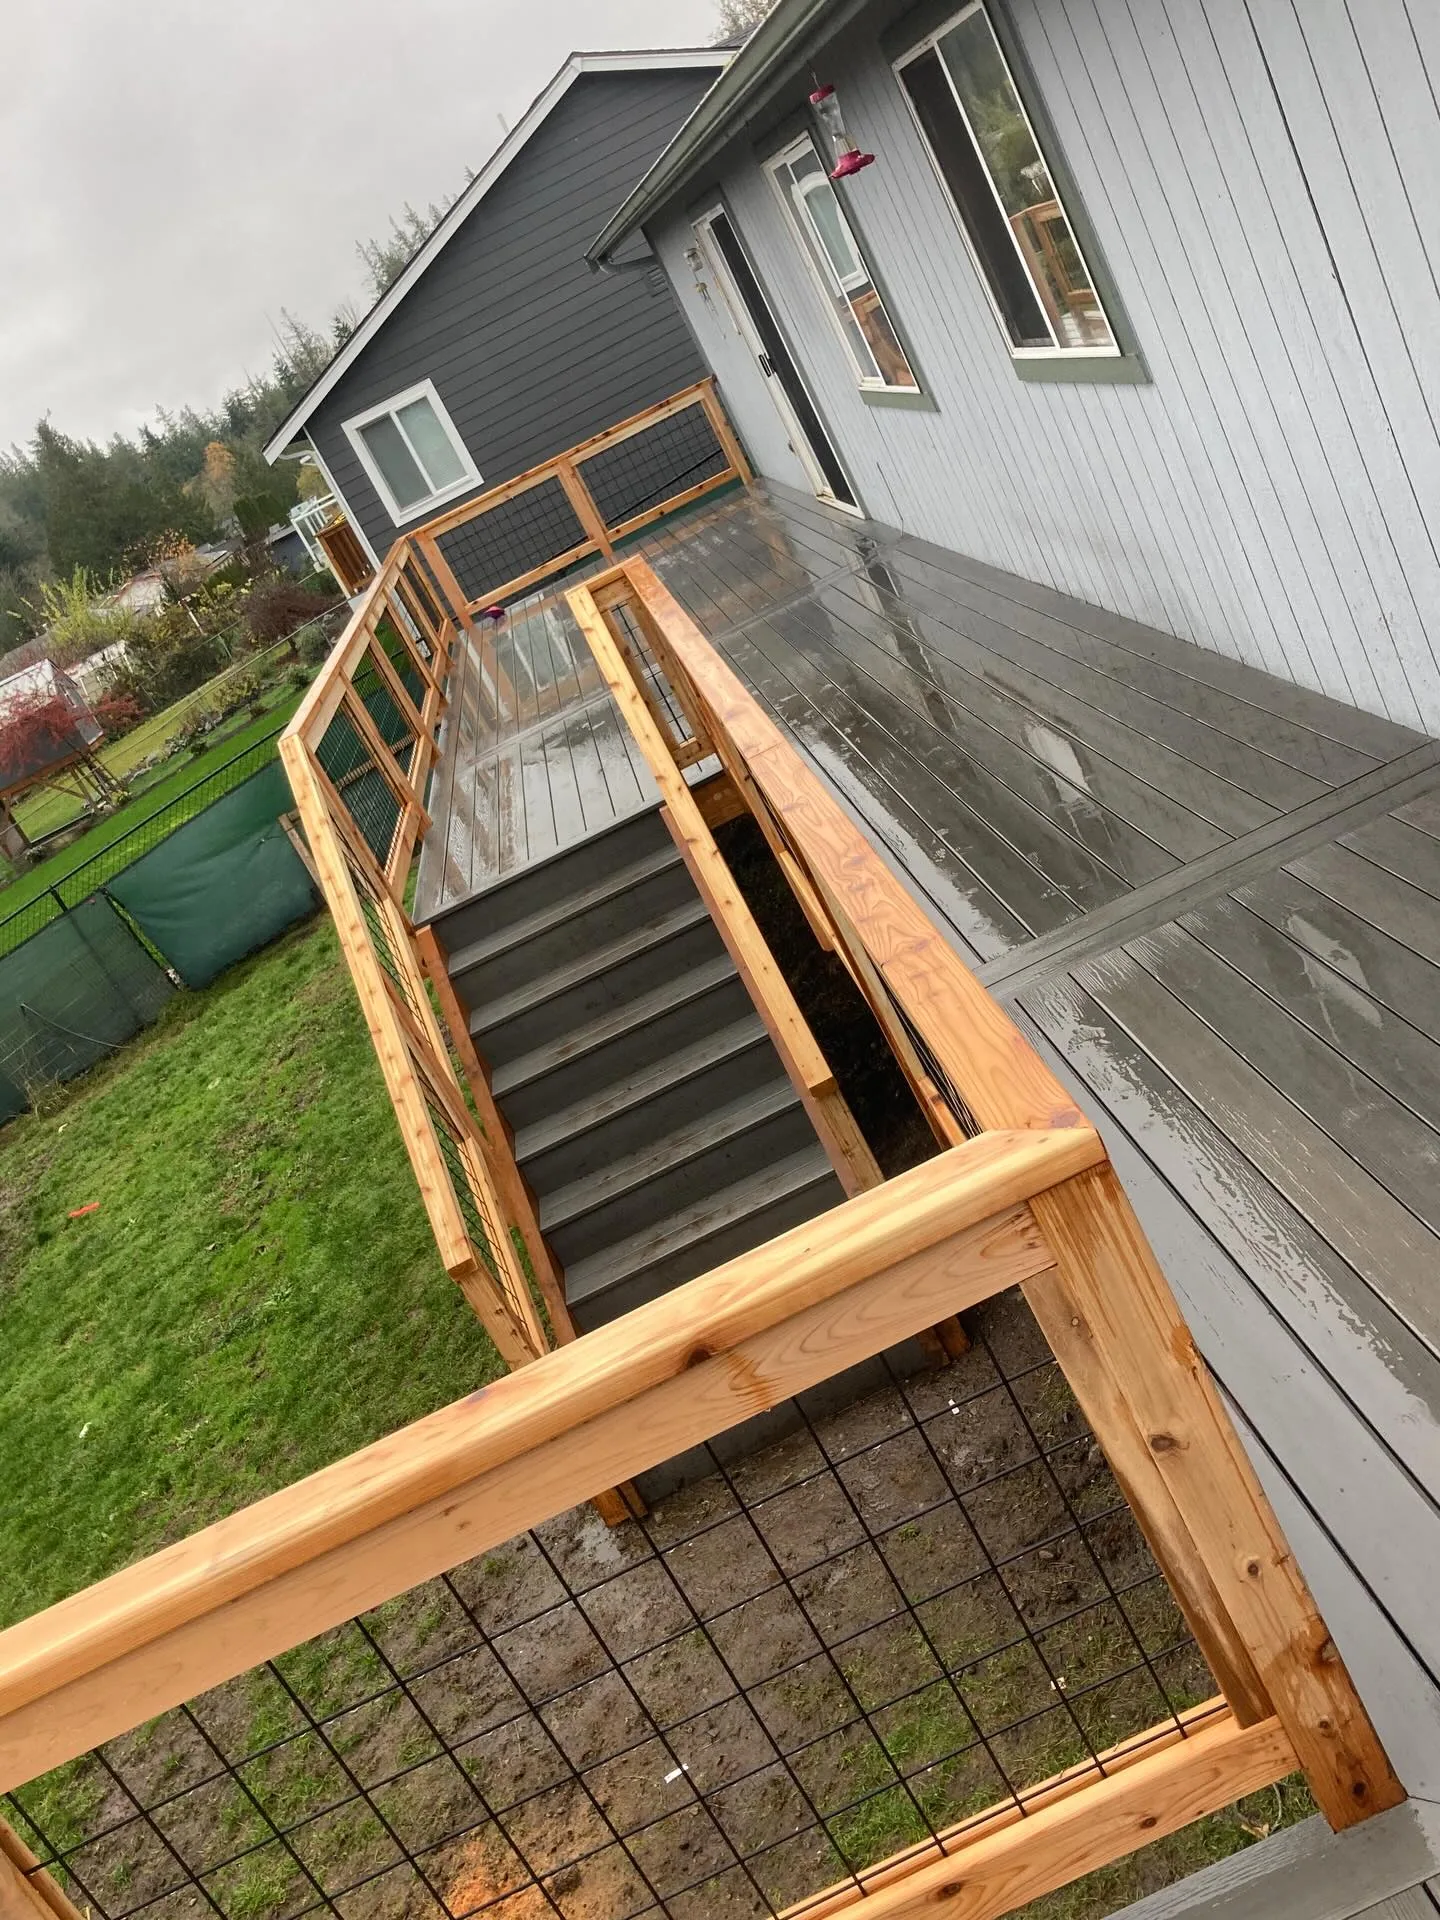
Deck Framing & Installation
If your remodel includes outdoor living space, our deck builder team handles deck framing and deck installation built to hold up through Snohomish County weather.

Daily, 7:00 AM to 7:00 PM
Powell Custom Construction plans and builds home remodeling projects around how your family actually lives, not a generic template pulled off a shelf. From structural framing to finished space, we treat your home with the same care we'd want for our own.
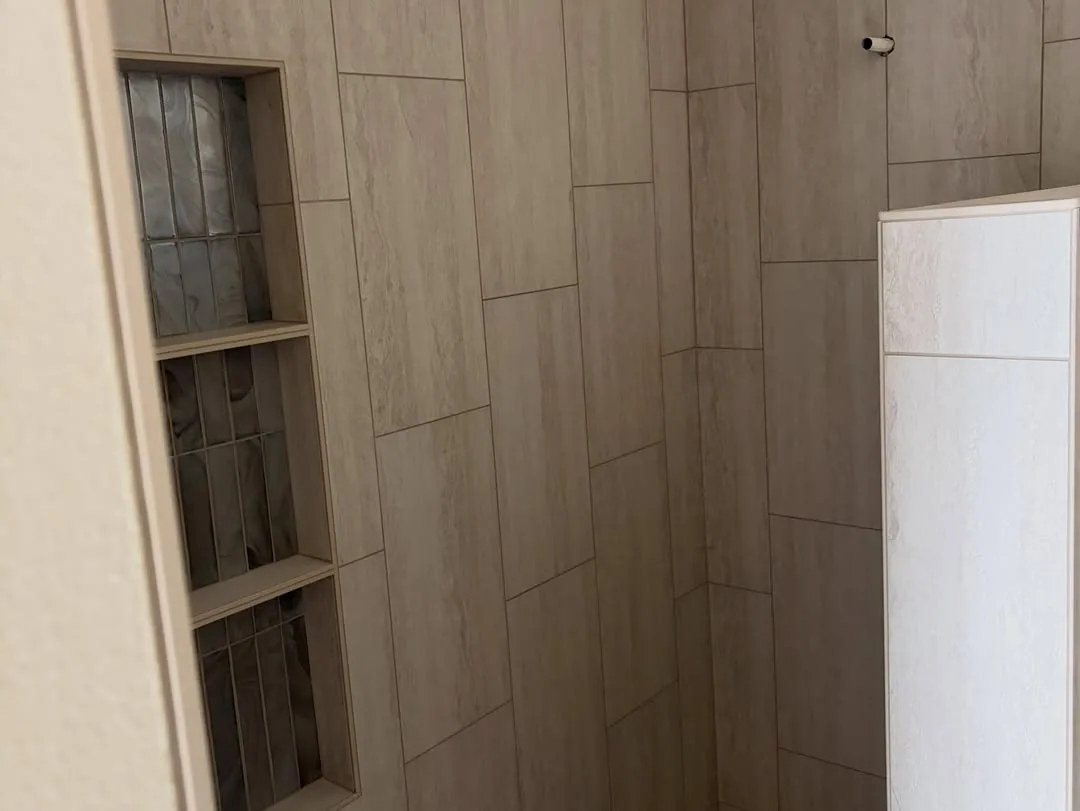
A lot of homes in Snohomish, Monroe, and Arlington were built decades before families needed the space they need today. Cramped kitchens, a single bathroom for a growing household, or a layout that just doesn't work anymore are common reasons homeowners call us for home remodeling and home renovation contractor services.
Our residential remodeling work addresses the structure first: framing, load paths, and how a new layout ties into your existing roofline and foundation. That groundwork matters more than finish selections, because a remodel built on weak framing creates problems years down the road.
Whether you need a single room reworked or a larger home expansion, we walk through your goals, your budget, and a realistic timeline before a single wall comes down.
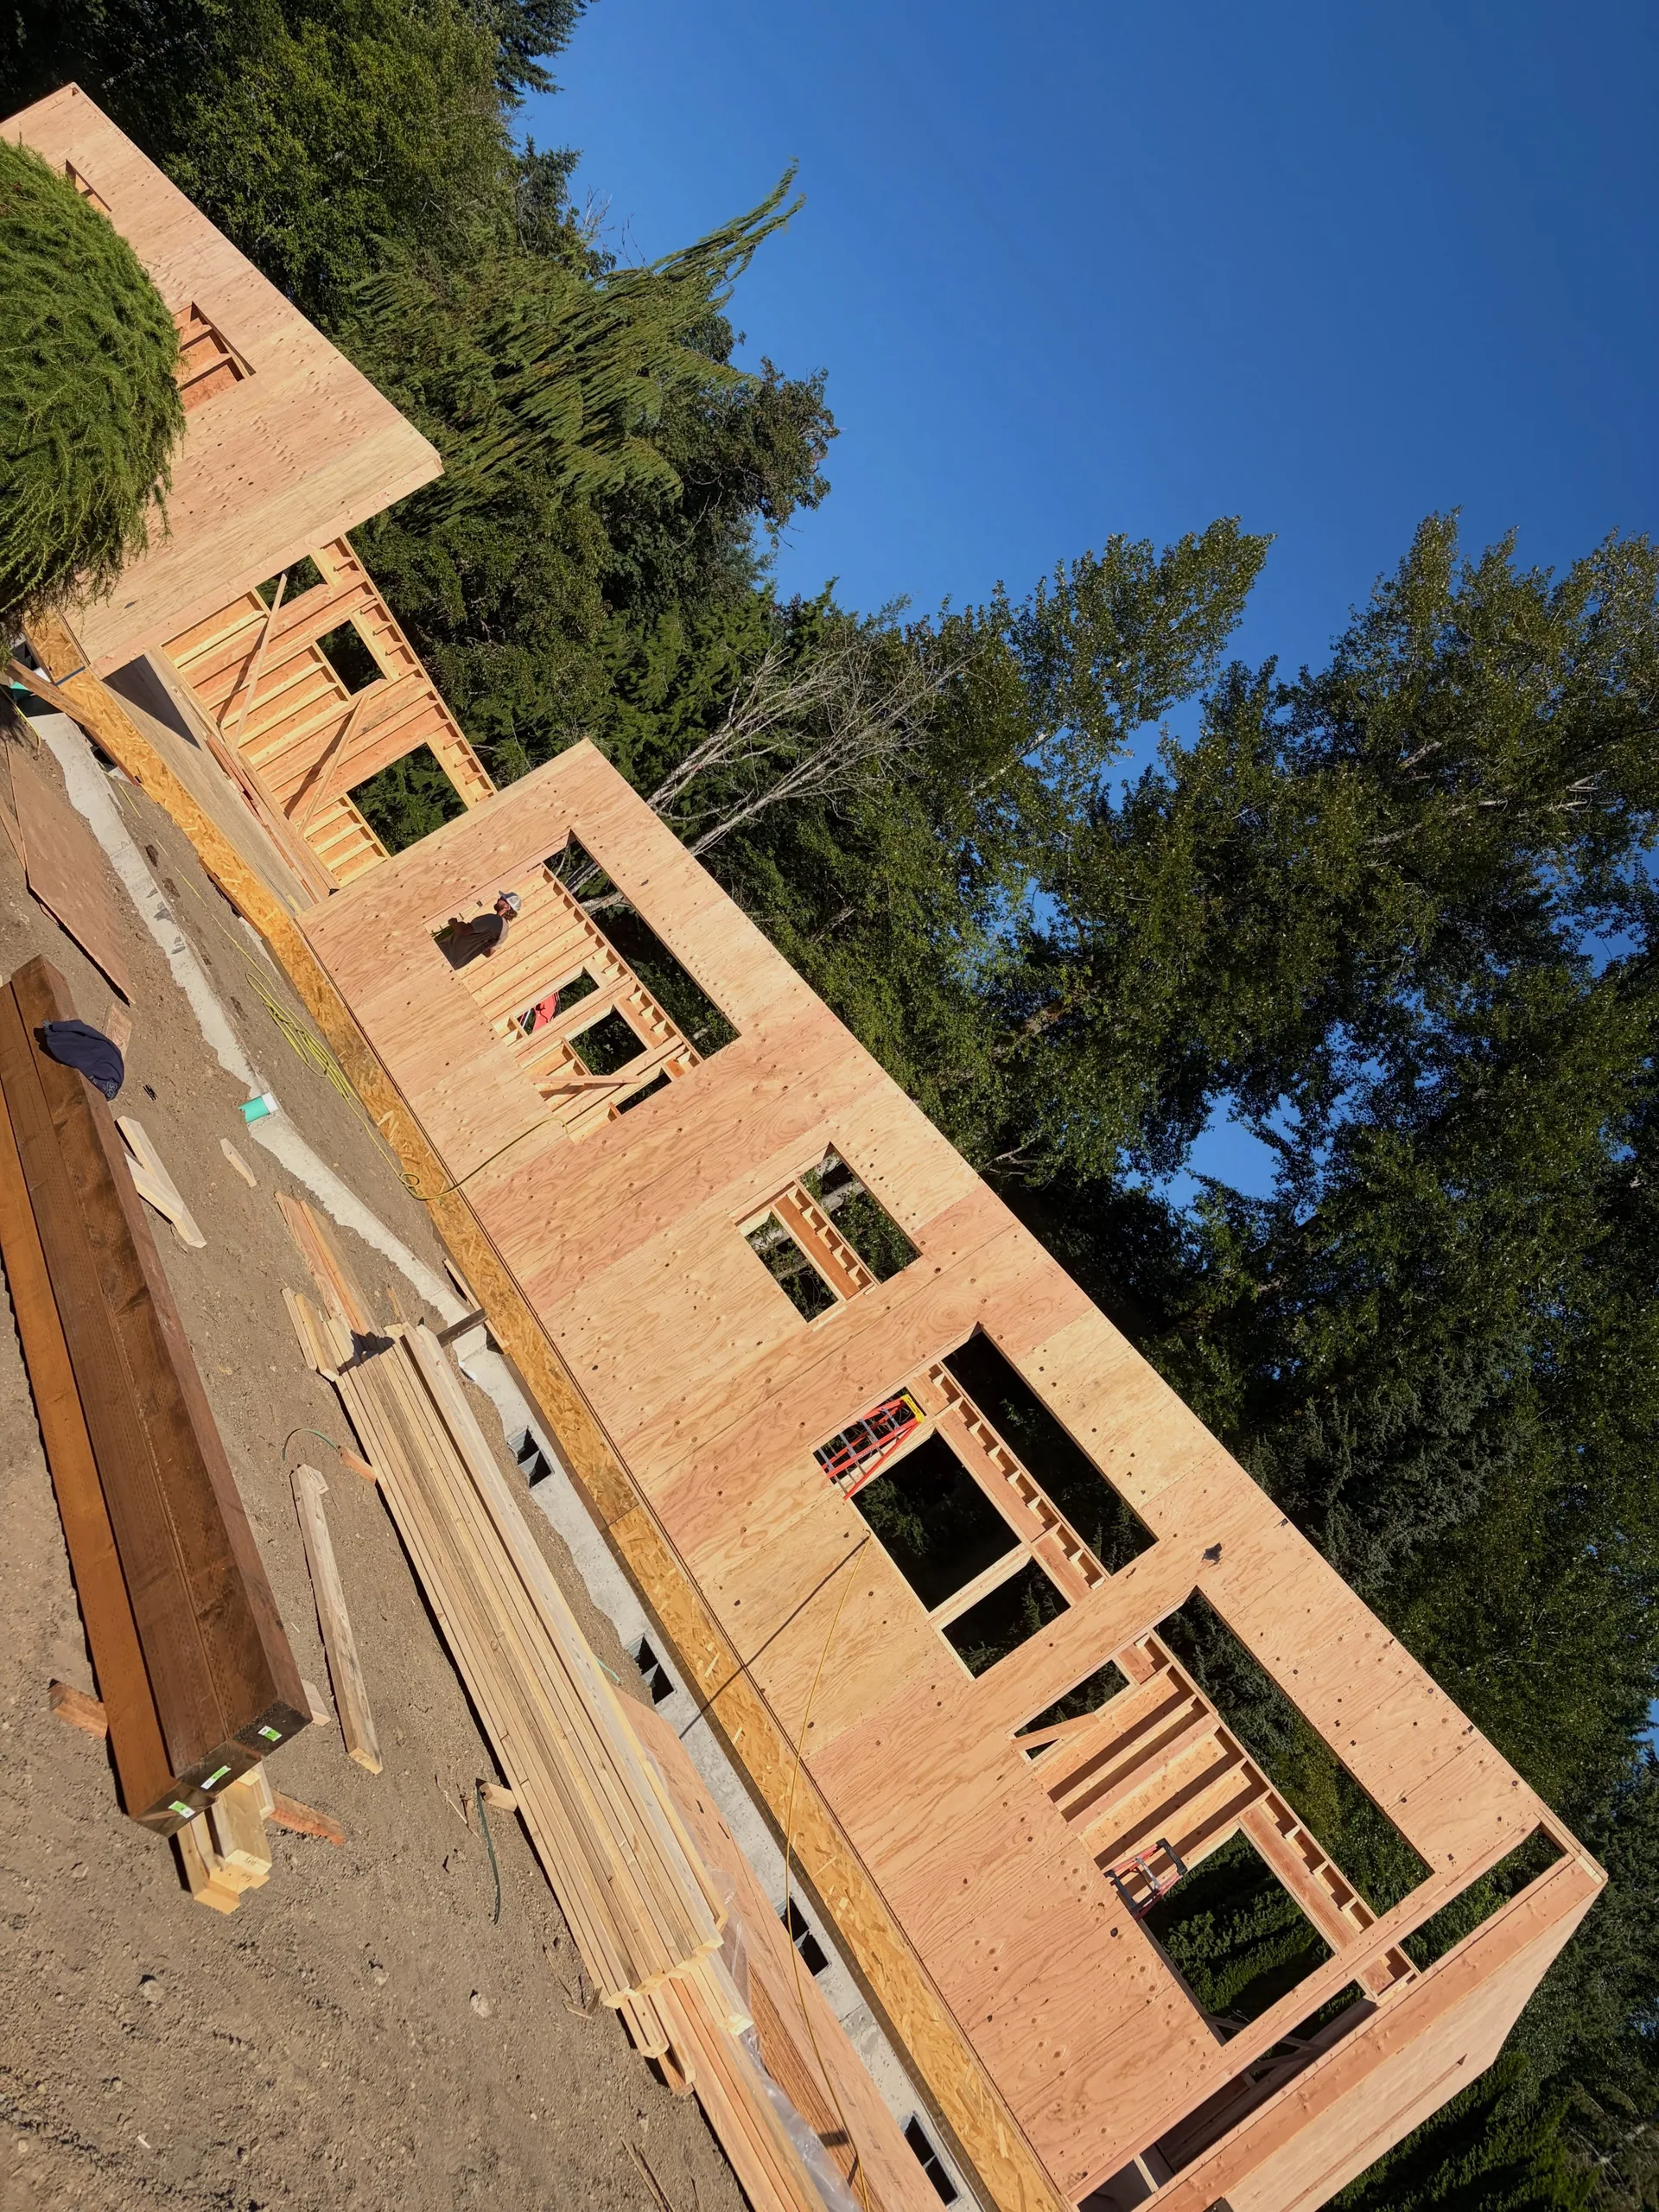
We've built our reputation on doing the unglamorous parts right: permits, structural framing, and clear communication. That foundation is what lets a home remodeling project in Snohomish County go smoothly from the first walkthrough to the final inspection.
Here's what a typical project includes with Powell Custom Construction:
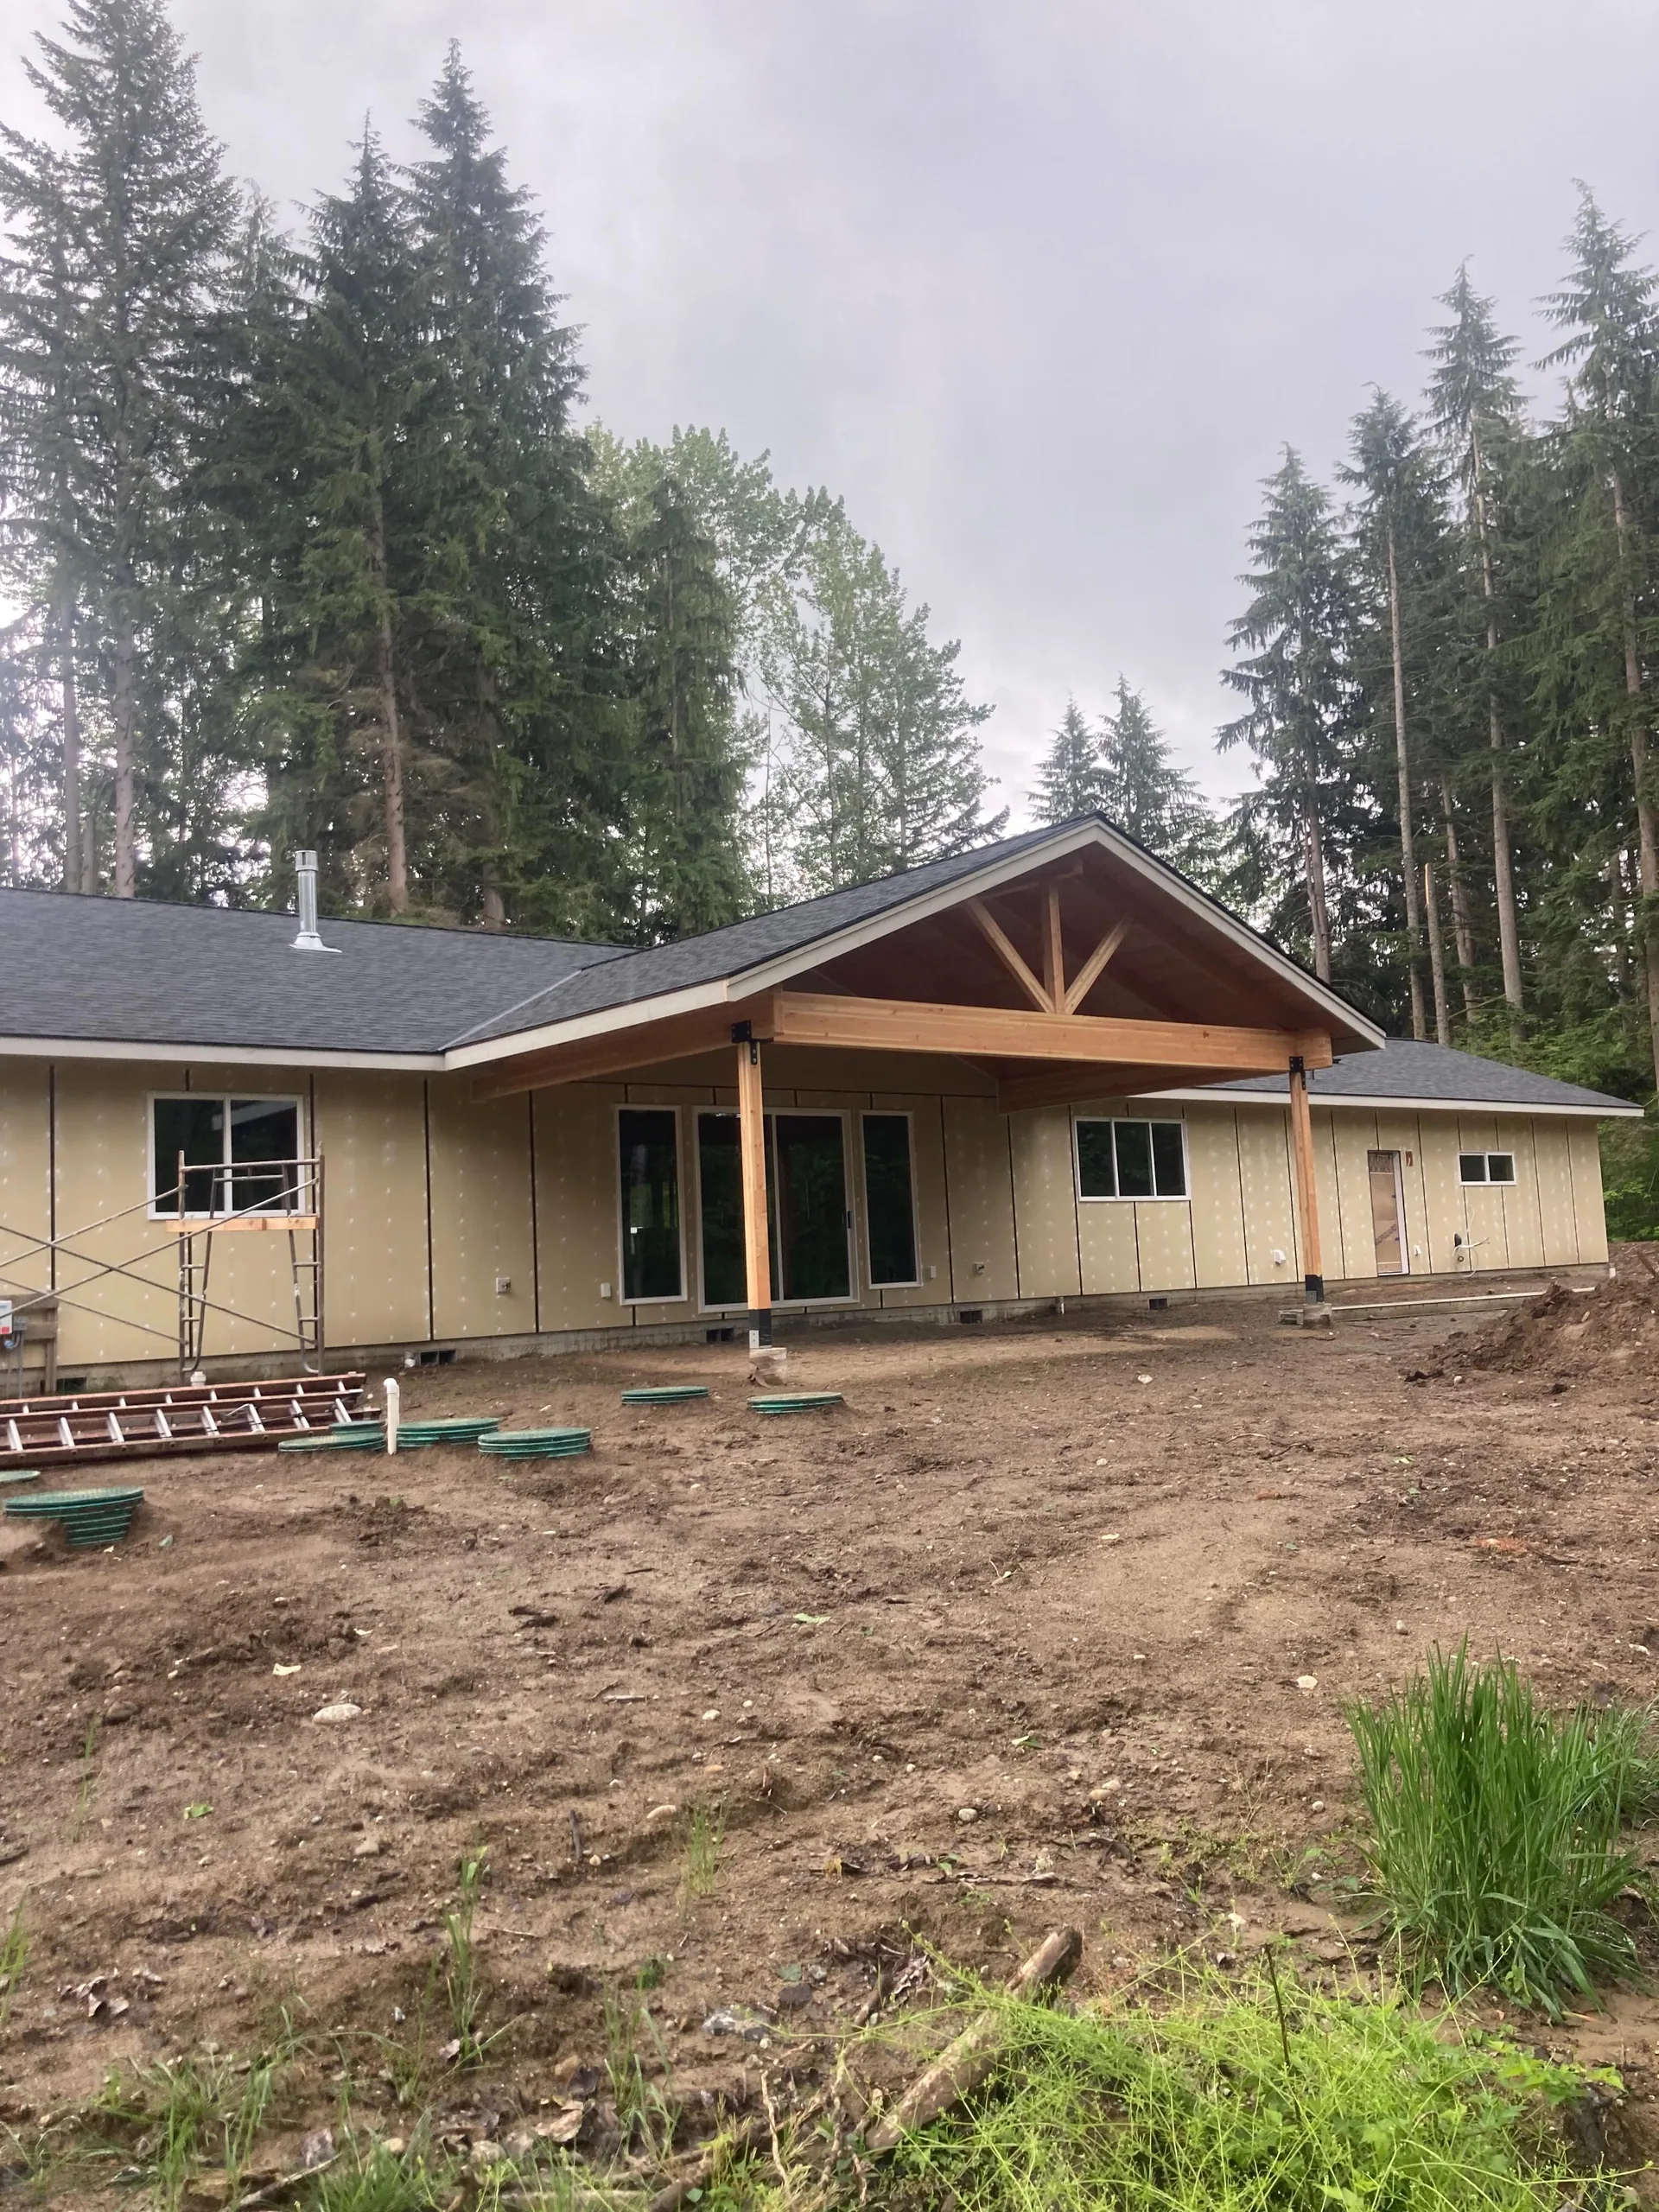
Homeowners hiring a home remodeling contractor are trusting someone with their largest asset and their daily routine for weeks or months. We take that seriously, and it shows in how we run a job site.
Here's what sets our approach apart on remodeling projects across Snohomish, Everett, and the surrounding area:
You'll get realistic answers about cost, timeline, and scope before work starts, and regular updates while the project is underway. No surprises buried in a change order.
Our background in framing and structural work means your remodel is built on a sound foundation, not just a fresh coat of paint over old problems.
We account for permitting, inspections, and material lead times when we schedule your project, so the date we give you is one we can actually hit.
We treat your property like it's ours to protect: clean job sites, careful scheduling, and decisions that keep your budget in view throughout the project.
Many home remodeling projects touch on framing and structural work that overlaps with our other services. Here are two related services worth reviewing as you plan your project.
If your remodel includes outdoor living space, our deck builder team handles deck framing and deck installation built to hold up through Snohomish County weather.
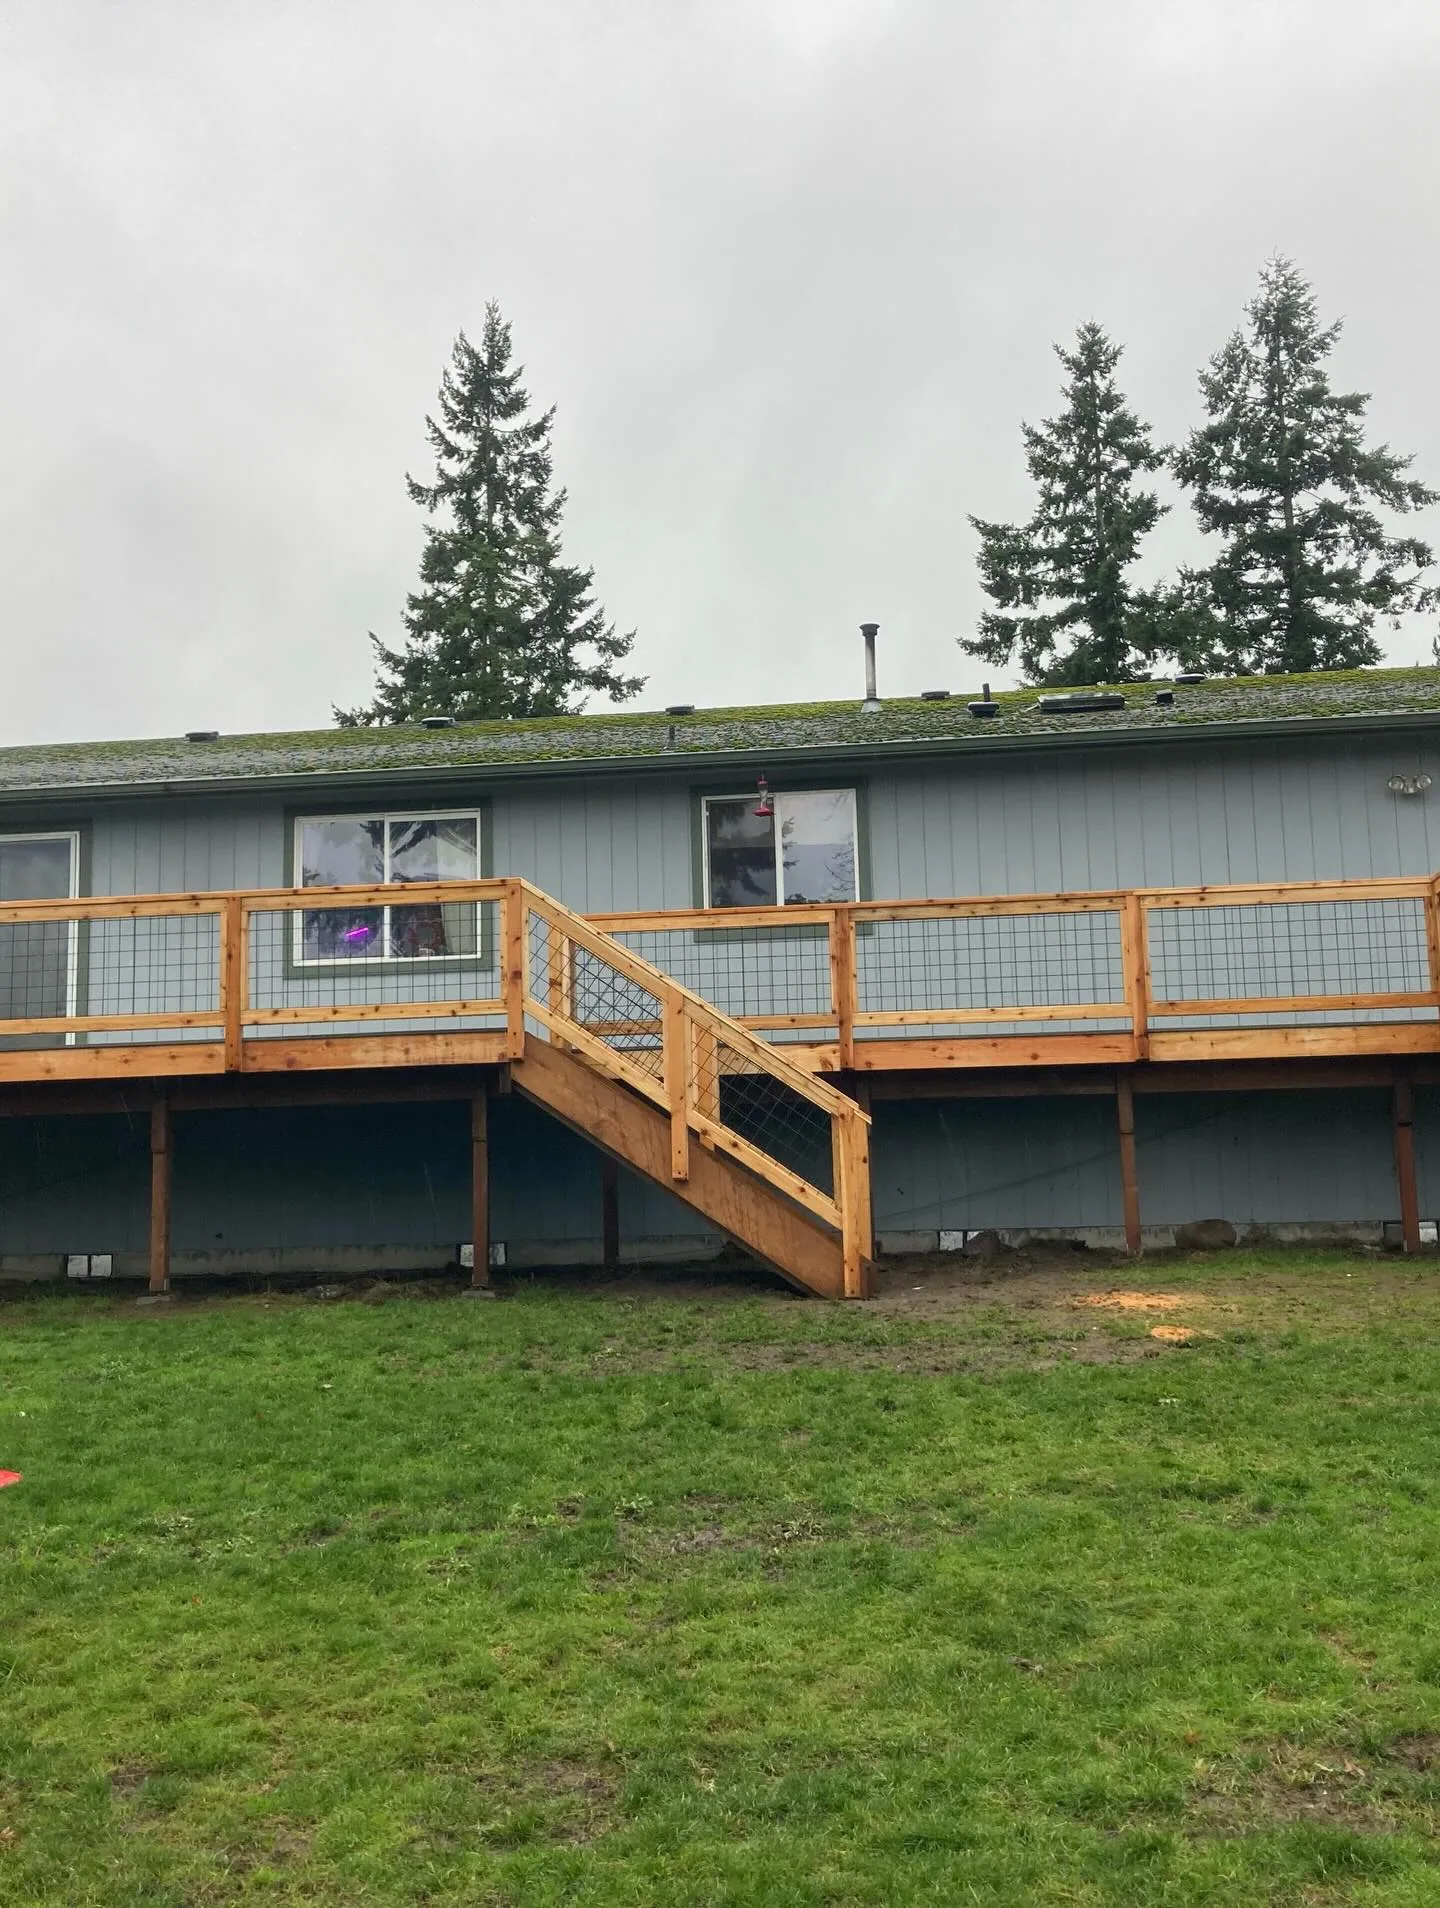
An aging or unsafe deck often comes up during a larger remodeling conversation. We offer deck repair services and deck structural repair to restore safe, everyday use.
Powell Custom Construction provides home remodeling, home additions, and residential construction services throughout Snohomish County and the surrounding communities. Find your area below:
A few questions we hear often from homeowners planning a remodel in Snohomish, WA and nearby communities.
A home remodeling contractor typically reworks existing space inside your home, while additions add new square footage. Powell Custom Construction handles both, and many projects involve a mix of the two, such as reconfiguring a kitchen while adding a mudroom off the back of the house.
We handle structural framing directly. Many remodeling companies subcontract this part out, but framing is where our background started, so we keep it in house to control quality and timeline.
Yes. A home expansion adds square footage to your existing structure rather than reworking what's already there. We plan the framing and structural tie-ins carefully so the addition reads as part of your original home, not an obvious add-on.
It depends on scope, but most projects run from a few weeks for a single room to several months for a larger remodel involving structural changes. We give you a realistic timeline during the planning phase, including time for permitting and inspections, so you know what to expect before work begins.
If your home needs more space, better flow, or a structural fix before you can move forward, let's talk through what that looks like. We'll give you a straightforward plan, a realistic timeline, and a quote you can actually count on.