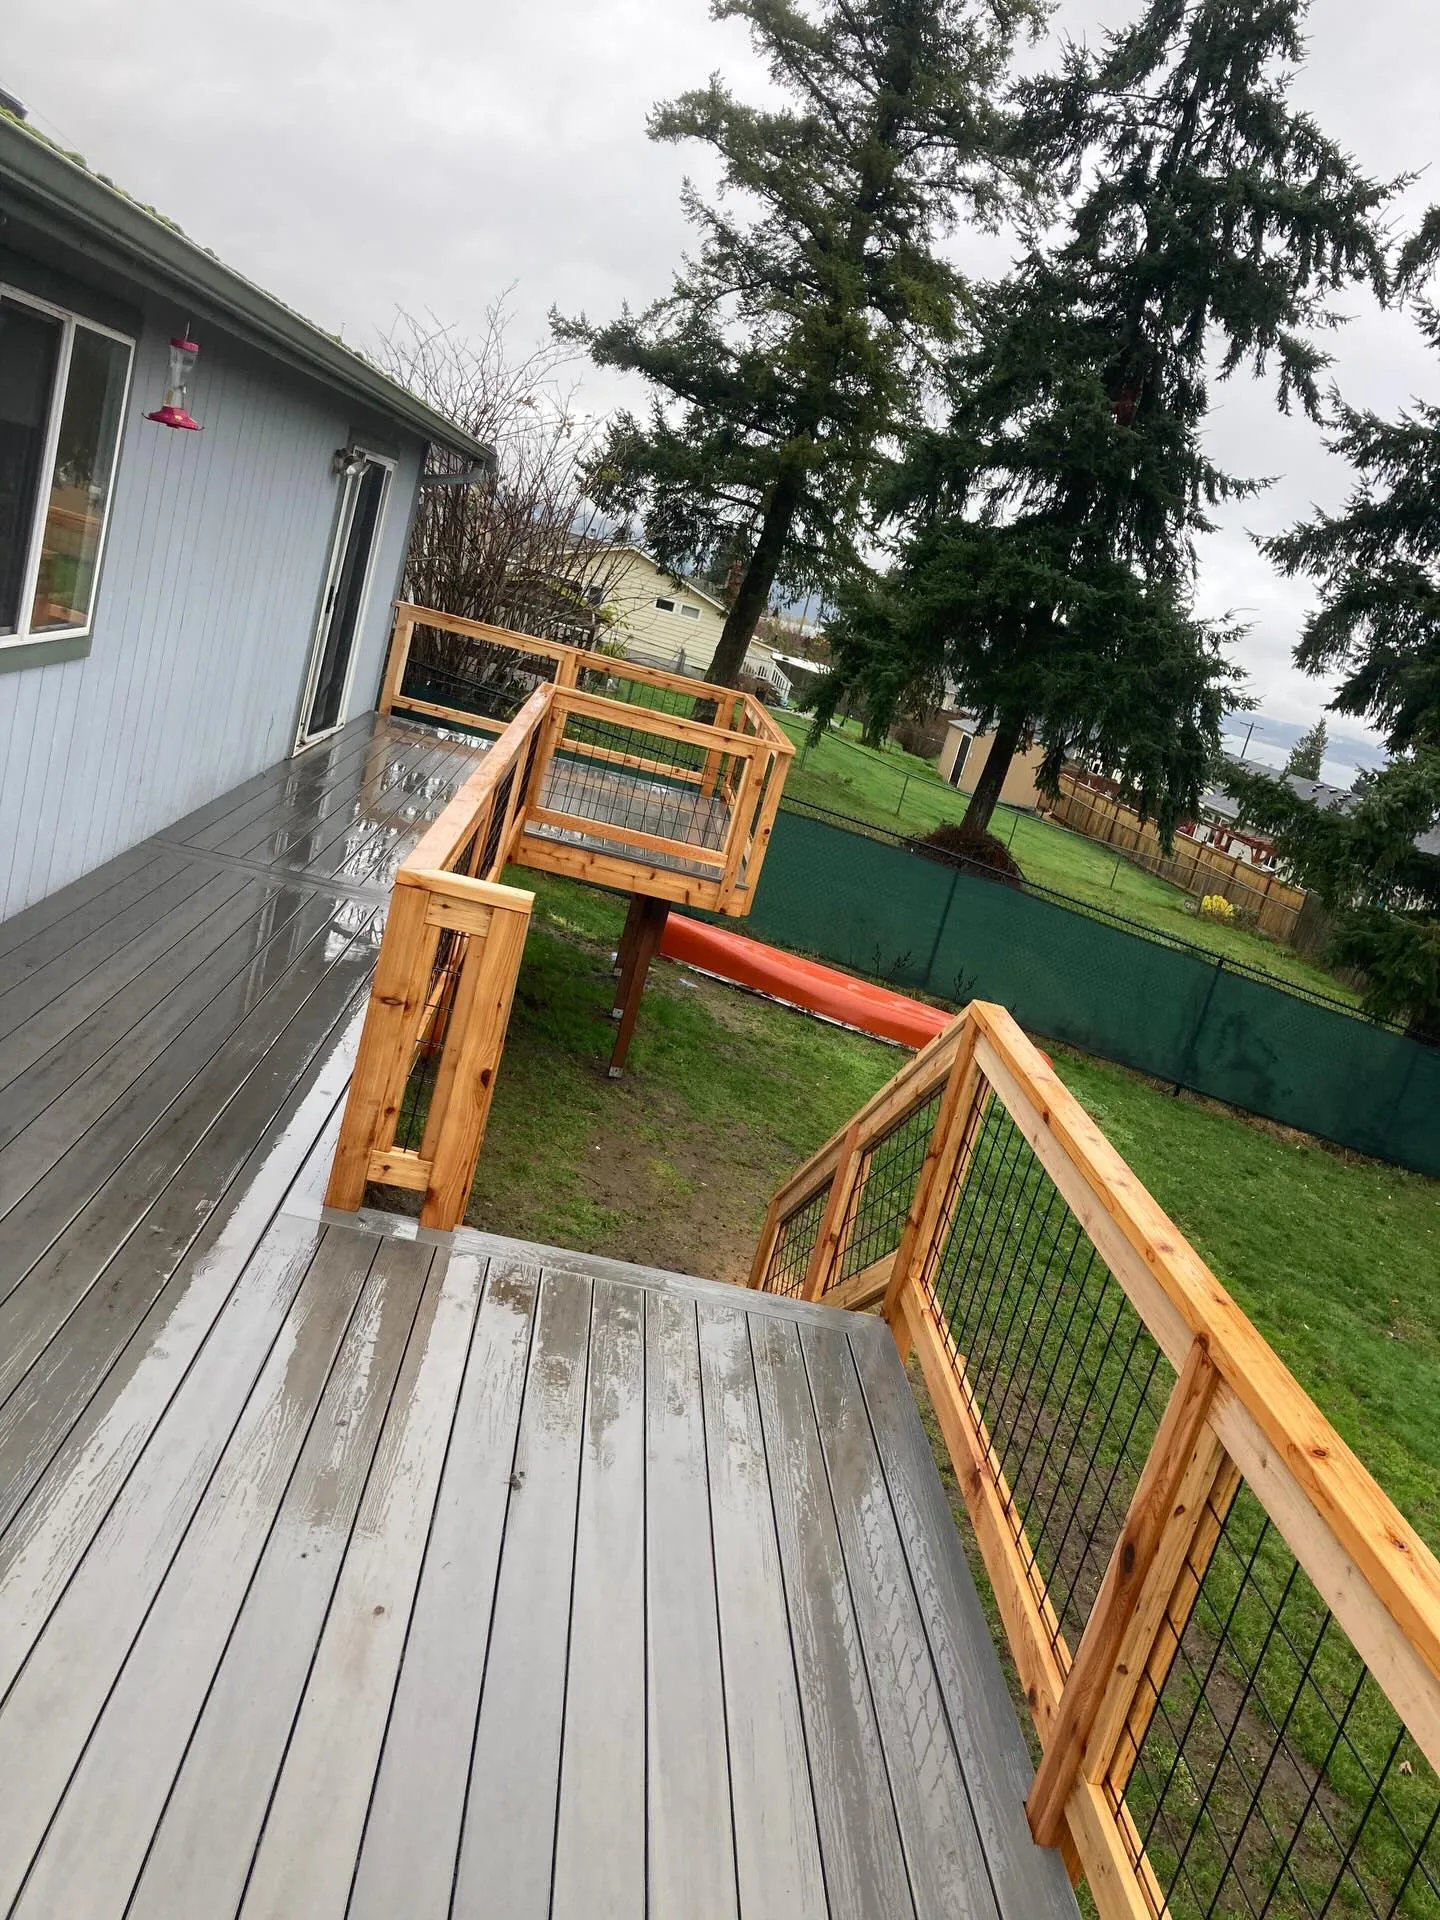
Deck Framing & Installation
If your new addition opens onto the backyard, a properly framed deck extends your living space outdoors and ties the whole property together.

Daily, 7:00 AM to 7:00 PM
Powell Custom Construction plans and builds home additions that fit your lot, your framing needs, and the way your family actually lives.
From a single extra bedroom to a full second story, we handle the framing, structure, and finish work with the same honest communication on every job.
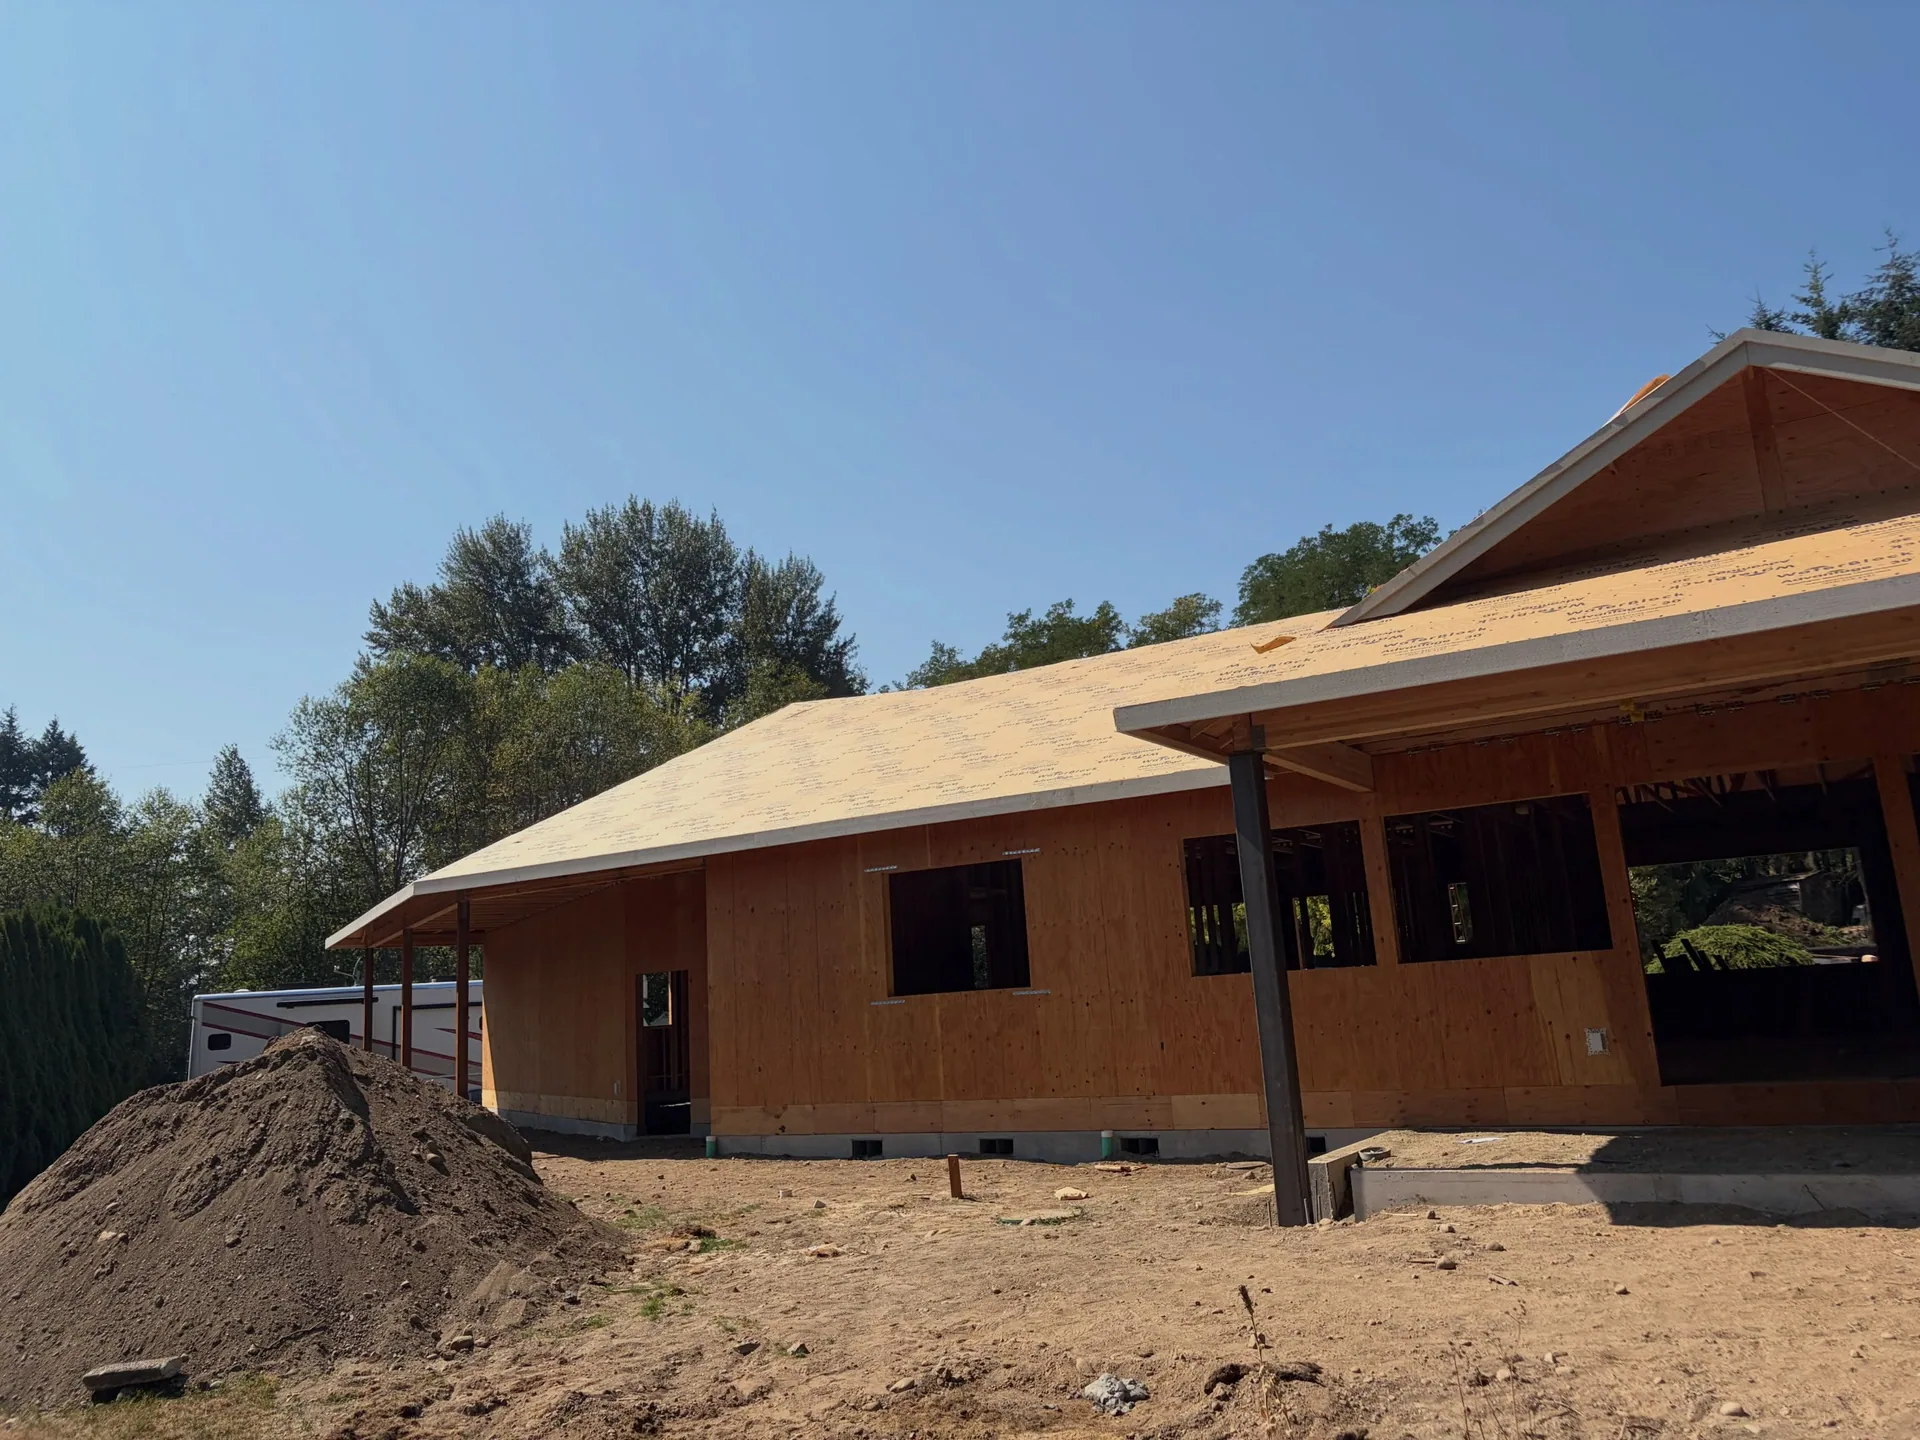
A growing family, a home office, or extra storage space often calls for more square footage rather than a move. Our home additions work gives Snohomish County homeowners a practical path to that extra space without the guesswork of hiring a crew that treats your project like a side job.
We approach every room addition as a structural project first. That means checking your existing foundation, framing a connection that ties cleanly into your current roofline, and planning electrical and plumbing routes before any walls go up.
As a home addition contractor built around clear communication, we walk you through permitting requirements, realistic timelines, and what to expect at each phase. You will know what's happening on your property and why, from the first site visit to the final walkthrough.
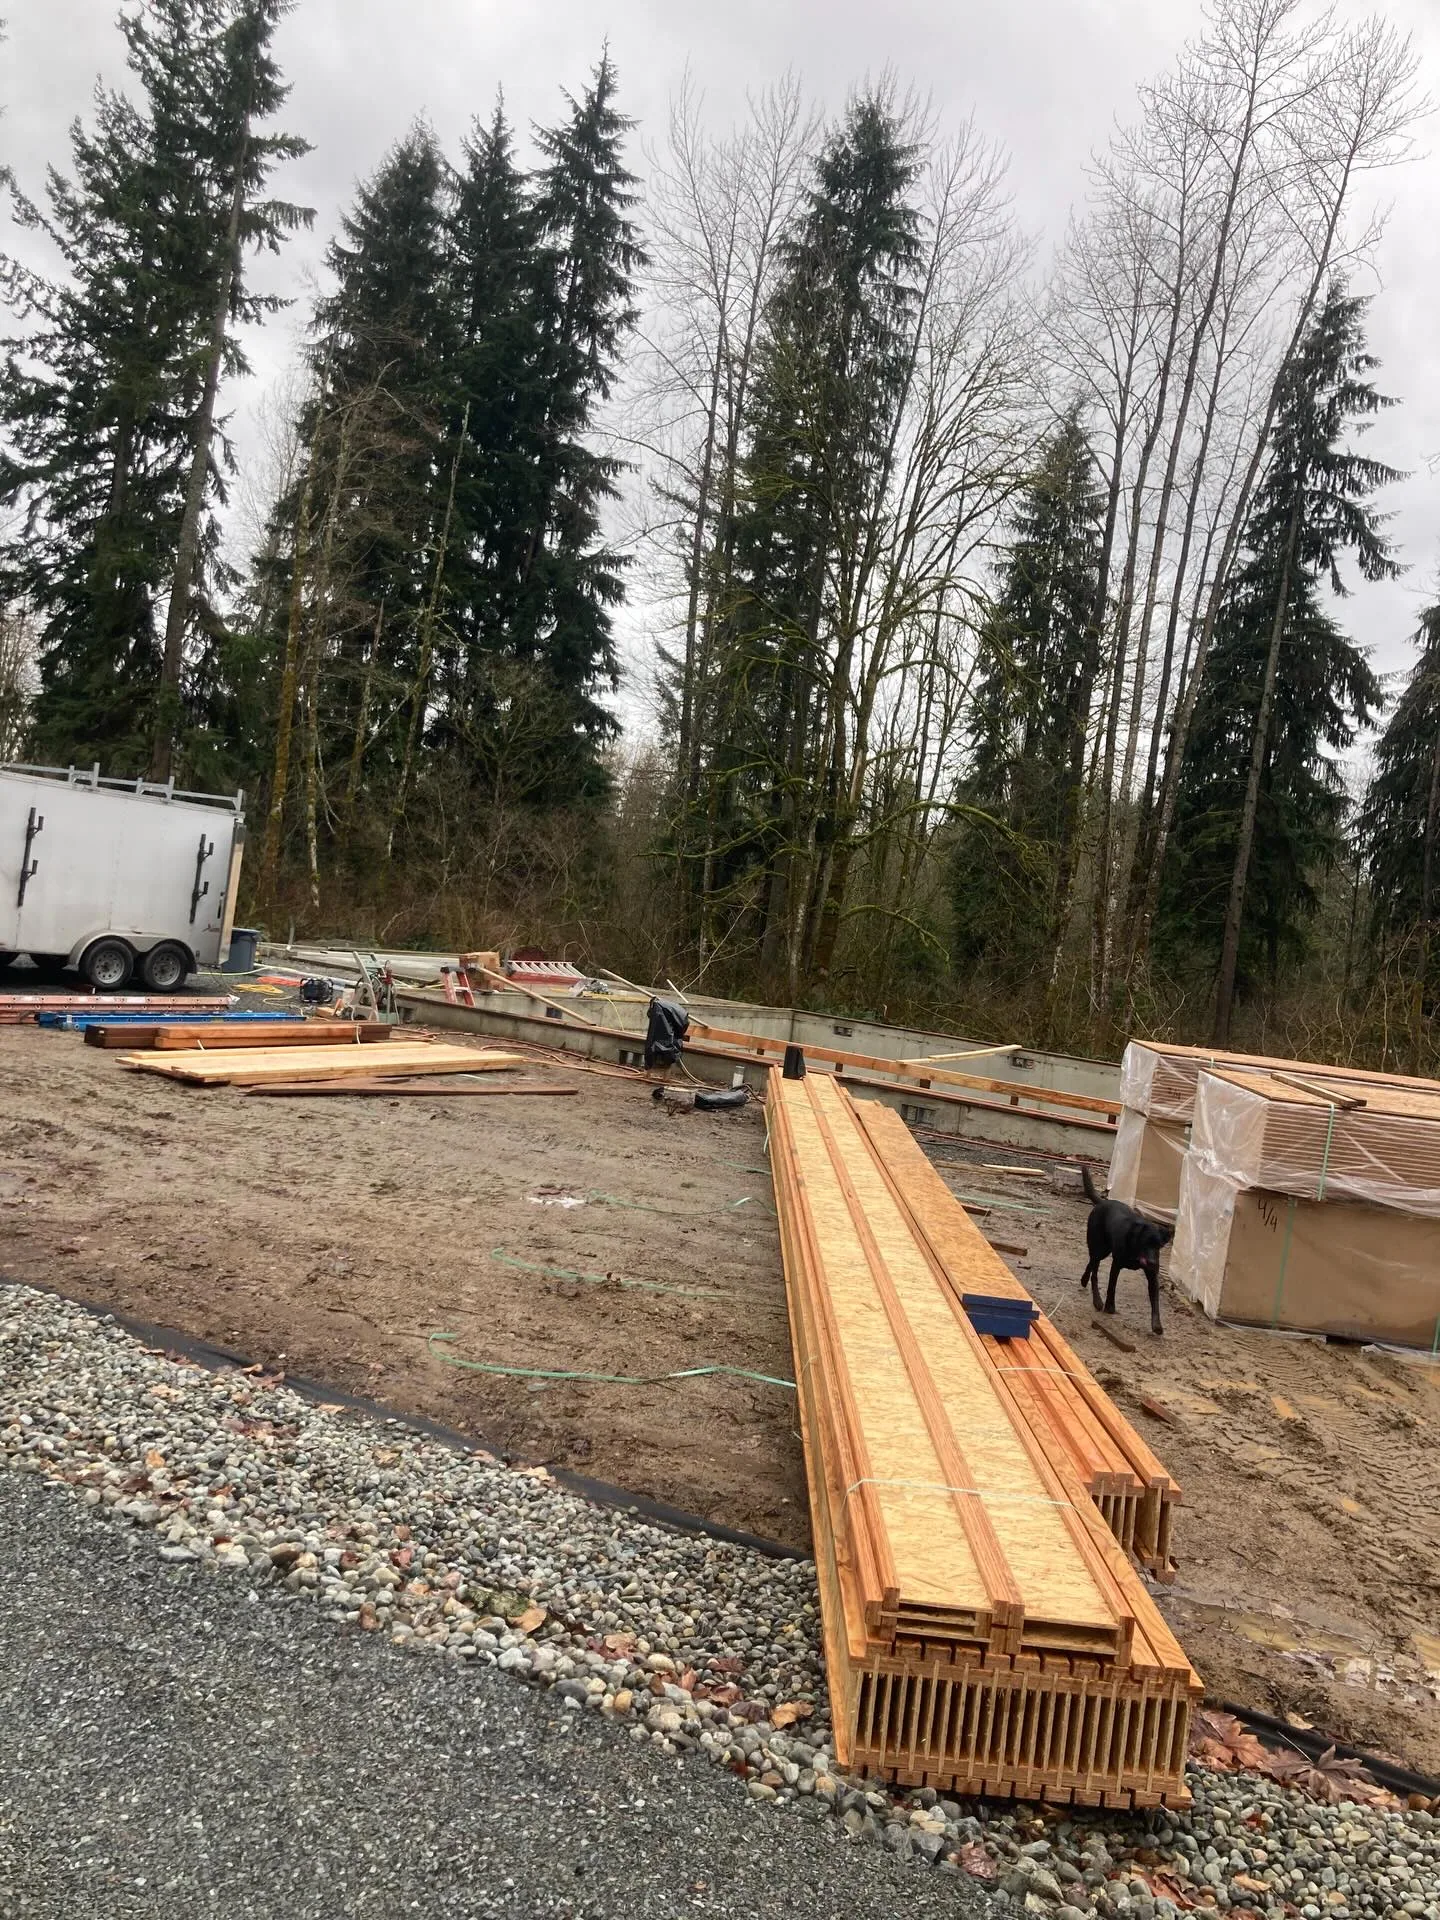
Every addition starts with an honest assessment of your existing structure. We look at your framing, your soil, and your roofline before we draw up a plan, because a house extension that ignores those details causes problems years down the road.
Here's what our process includes on a typical home addition project:
This approach keeps your project moving without surprises, and it gives you a finished addition that holds up the way the rest of your house does.
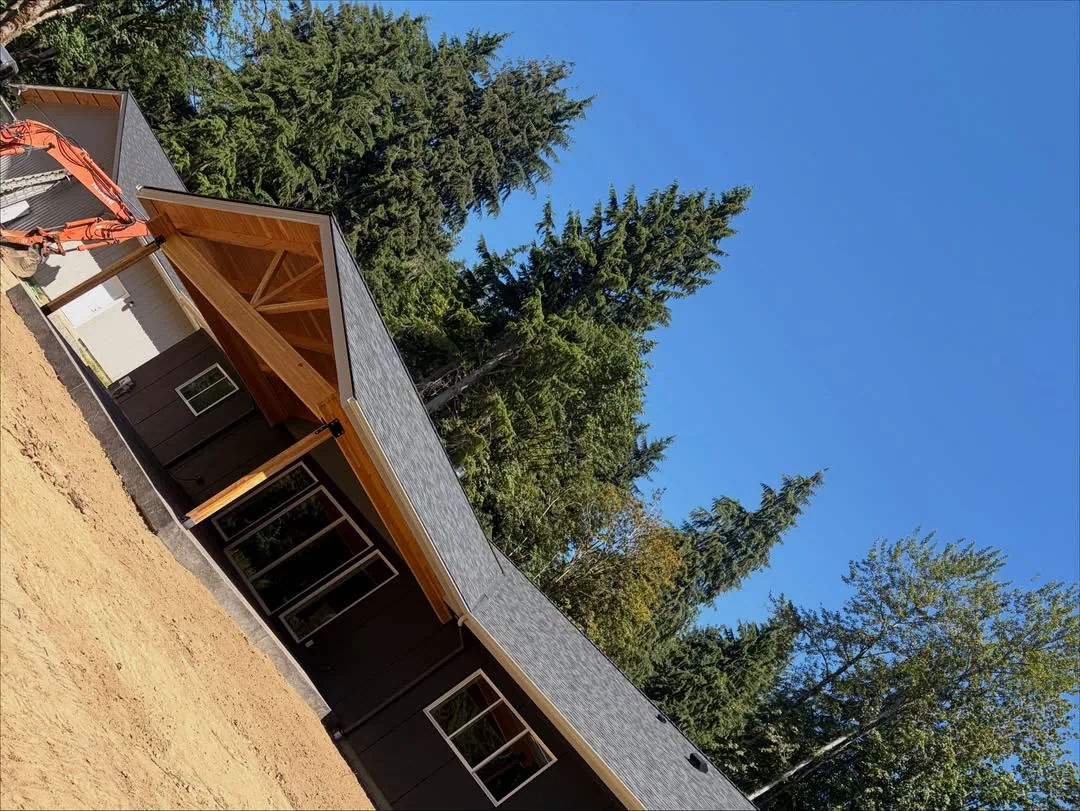
Adding square footage to your home is a bigger commitment than most remodeling projects, and it deserves a contractor who treats it that way. Here's what you get when Powell Custom Construction handles your home expansion.
You get realistic timelines and honest answers from the first call through the final walkthrough, with no vague promises or surprise change orders.
Our structural framing work is planned around your home's existing layout, so the new space supports long-term durability instead of settling unevenly or pulling away from the original structure.
We understand the soil conditions, weather patterns, and permitting process across Snohomish, Monroe, Arlington, and the surrounding area, which keeps your project on schedule.
We show up when we say we will, protect your yard and existing structure during construction, and keep your budget part of every decision we make.
Home additions often overlap with other structural work, and our team handles the full scope under one roof. Take a look at two services that pair naturally with an addition project.
If your new addition opens onto the backyard, a properly framed deck extends your living space outdoors and ties the whole property together.
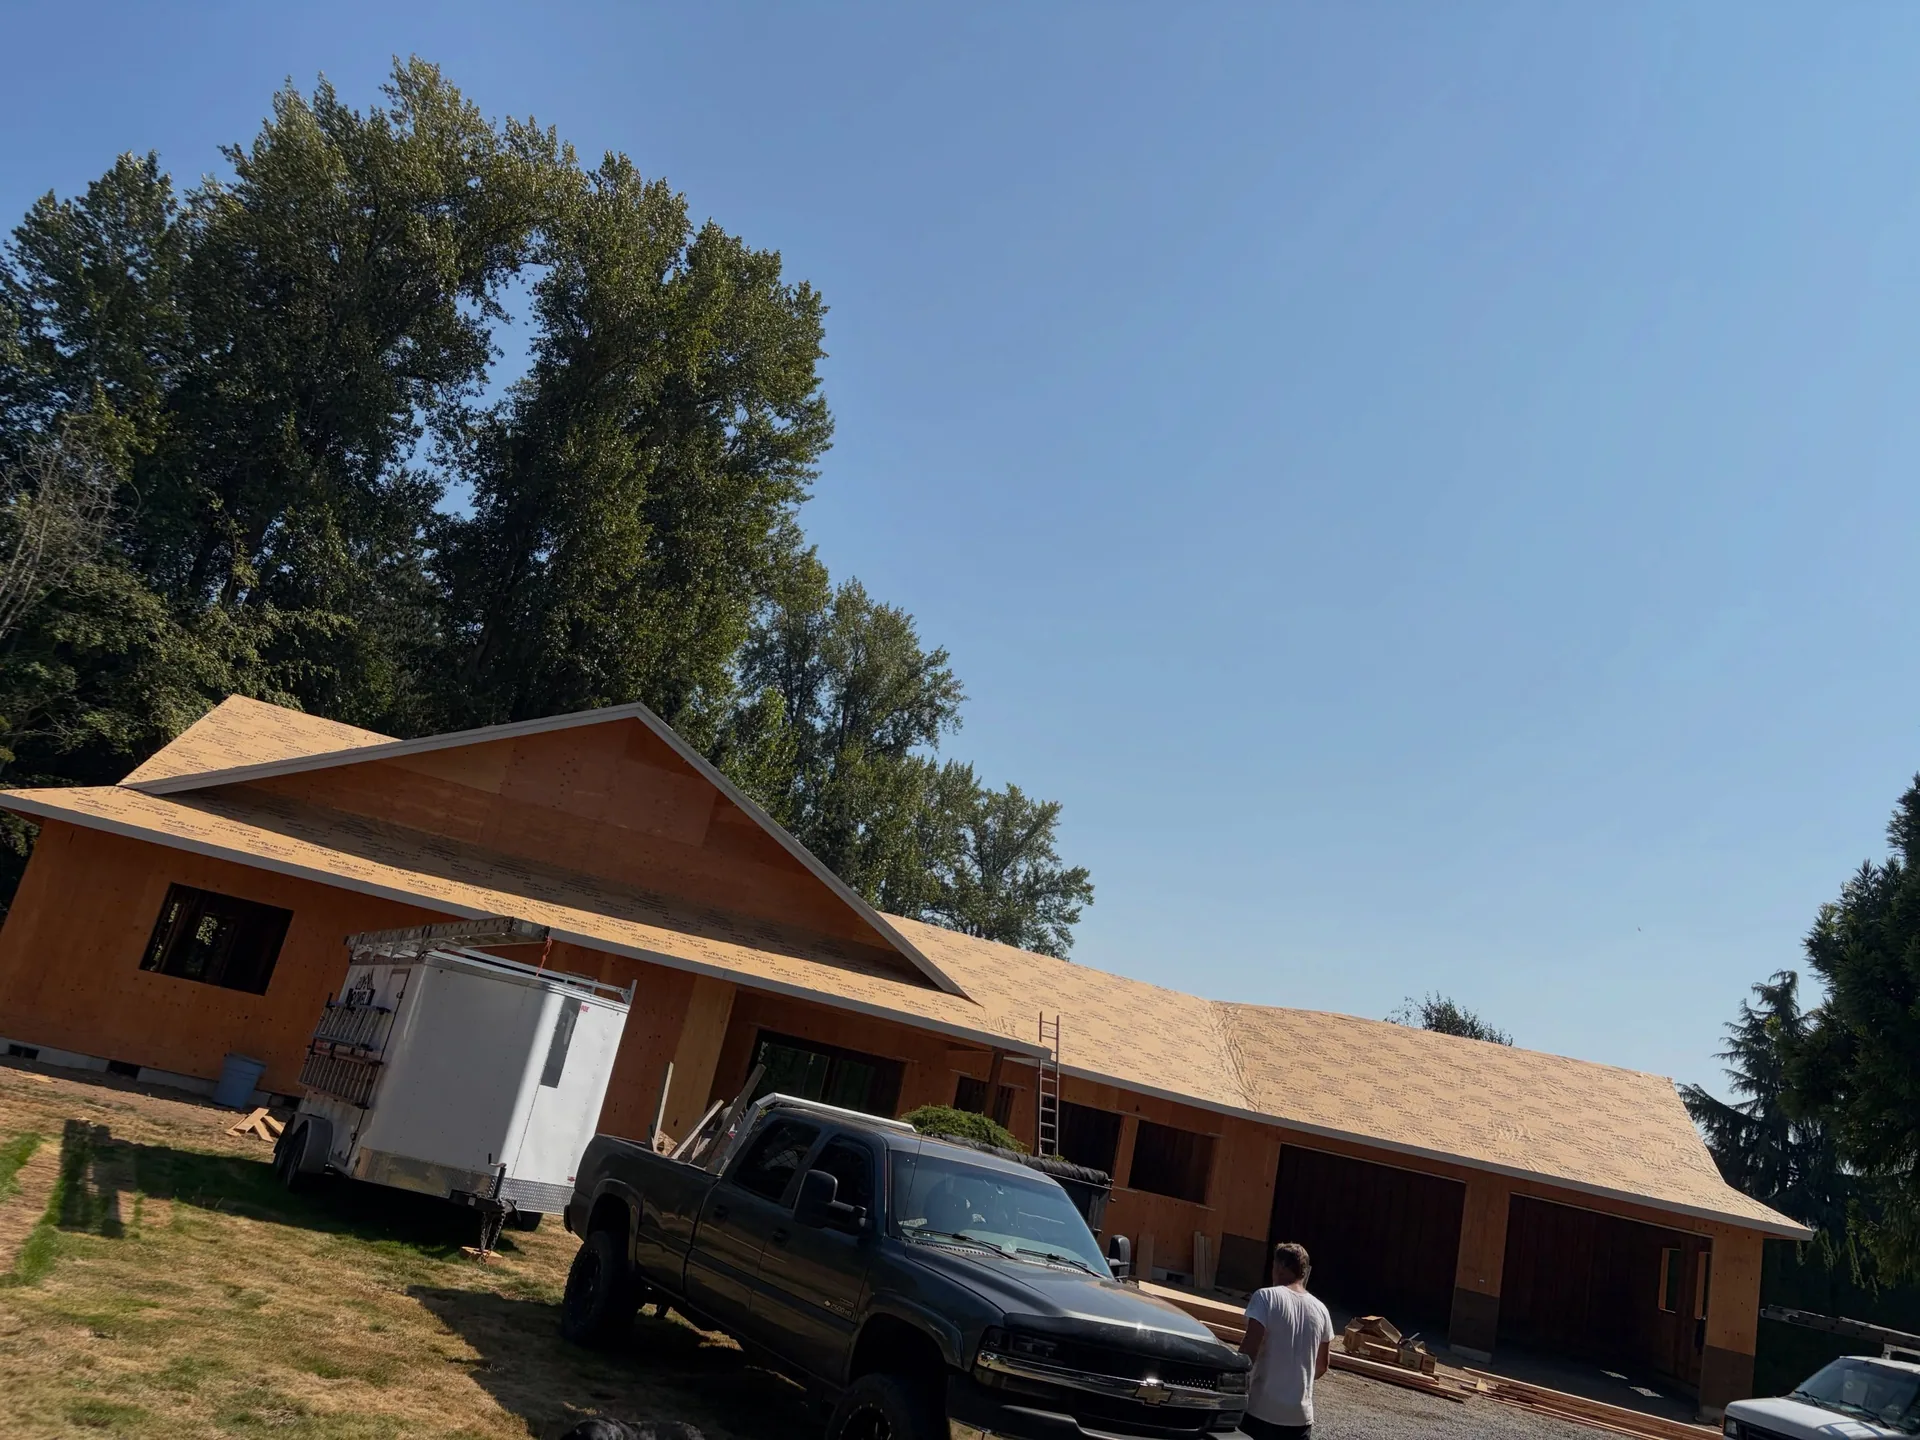
Already have a deck near your addition site? We can address structural repairs before construction begins so your whole outdoor area stays safe and stable.
Powell Custom Construction builds home additions for homeowners throughout Snohomish County and the surrounding communities. Find your area below.
Here are answers to questions Snohomish homeowners ask most often before starting a home addition project.
Most room additions take between eight and sixteen weeks from the start of framing to final finish work, depending on size and scope. Permitting timelines in Snohomish County can add several weeks before construction starts, and we walk you through that process at the beginning.
Yes, nearly all home additions require a building permit, along with inspections at the framing and final stages. We handle the permit coordination as part of our home addition contractor service so you don't have to navigate the county process on your own.
We plan exterior finishes, rooflines, and siding details to tie into your existing structure rather than looking like an obvious add-on. Our goal with every home expansion is a result that reads as part of the original house.
Yes. As a general contractor experienced in both home additions and outdoor construction, we can plan your addition alongside future deck, porch, or patio work so everything ties together structurally and visually.
If you're ready to add space to your home without the stress of unreliable contractors, Powell Custom Construction is ready to talk through your project. Reach out today for a straightforward conversation about your timeline, budget, and plans.